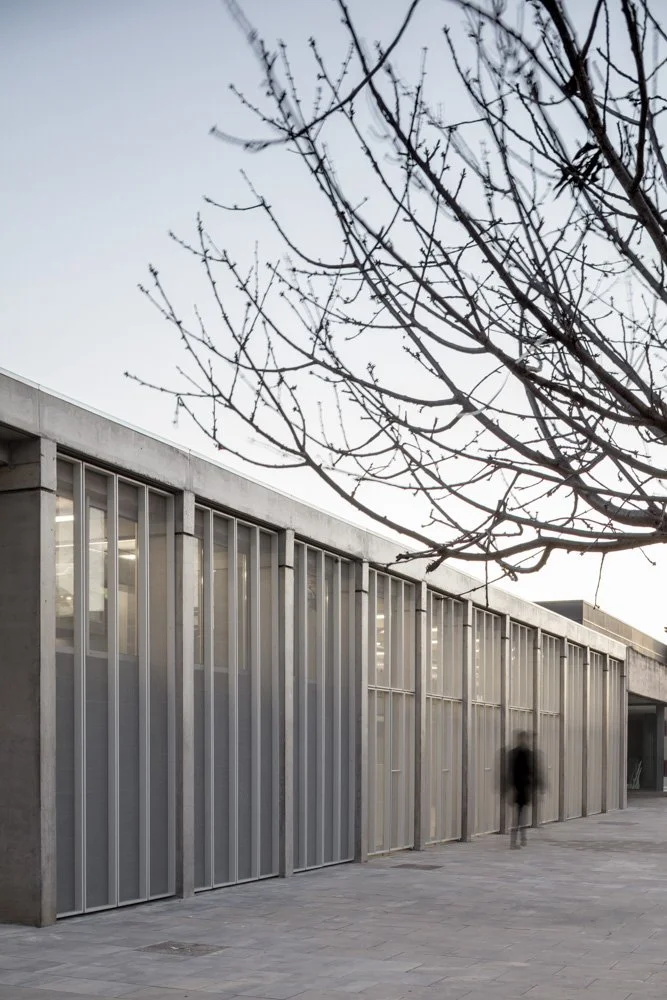
The Les Grases Sports Pavilion is conceived less as a new building than as a new piece of infrastructure. Located between the residential fabric of Sant Feliu de Llobregat and the Pla industrial district, the existing sports complex had grown over time through the gradual addition of independent buildings and facilities. Rather than simply replacing temporary offices and a café, the project repositions the new pavilion to reorganise the entire site.


By extending the alignment of the adjacent Xepkin Building, the pavilion completes the built edge of the complex while releasing space for a new multi-sports court. At the same time, it defines a sheltered internal passage that connects the different facilities and establishes a clear sequence of everyday movement. A modest intervention becomes the catalyst for transforming a fragmented collection of buildings into a coherent civic ensemble prepared for future growth.
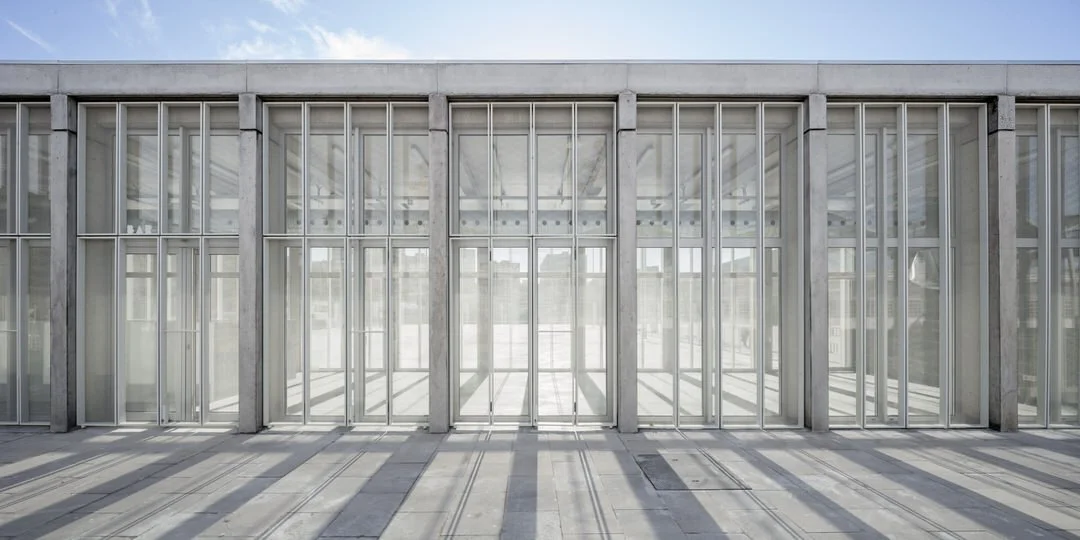
A regular concrete frame simultaneously organises structure, space and construction. Conceived as a permanent framework rather than a response to a fixed programme, the building is designed to accommodate changing uses without altering its underlying order. Robustness is understood not as permanence of function, but as the capacity to evolve over time.
The architecture eliminates unnecessary layers, allowing structure, building services and environmental systems to define the building directly. Exposed services remain organised and accessible, while external steel mesh panels combine security, solar protection and impact resistance within a single constructive element. Every component performs multiple roles, integrating technical, environmental and architectural requirements into one coherent system.
At dusk, the pavilion becomes a luminous landmark, extending the life of the new internal passage and reinforcing the collective identity of the sports complex. Rather than accommodating a single programme, it establishes a durable framework capable of supporting the site's continued transformation.
Les Grases Pavilion
Location: Sant Feliu de Llobregat
Client: Ajuntament de Sant Feliu de Llobregat
Team: Equip: Josep M. Julià, Jordi Gorgues, Manuel Julià, Gil Roca
Year: 2018 - 2020
Area: 1.500 m2
Renders: © Playtime
Photography: Adrià Goula