Espai 30
2022–2026
The renovation project for Ateneu Sagrerenc Espai 30 intervenes within three modest industrial warehouses dating from the early twentieth century, located in the neighbourhood of La Sagrera. Originally built to accommodate small-scale productive activities and storage spaces linked to the local industrial fabric, these buildings form part of a wider industrial landscape currently immersed in a profound process of urban transformation.
The need to repair severely deteriorated roofs became the opportunity to rethink the overall configuration of the complex, its relationship with public space, and the incorporation of new cultural uses connected to the collective life of the neighbourhood.
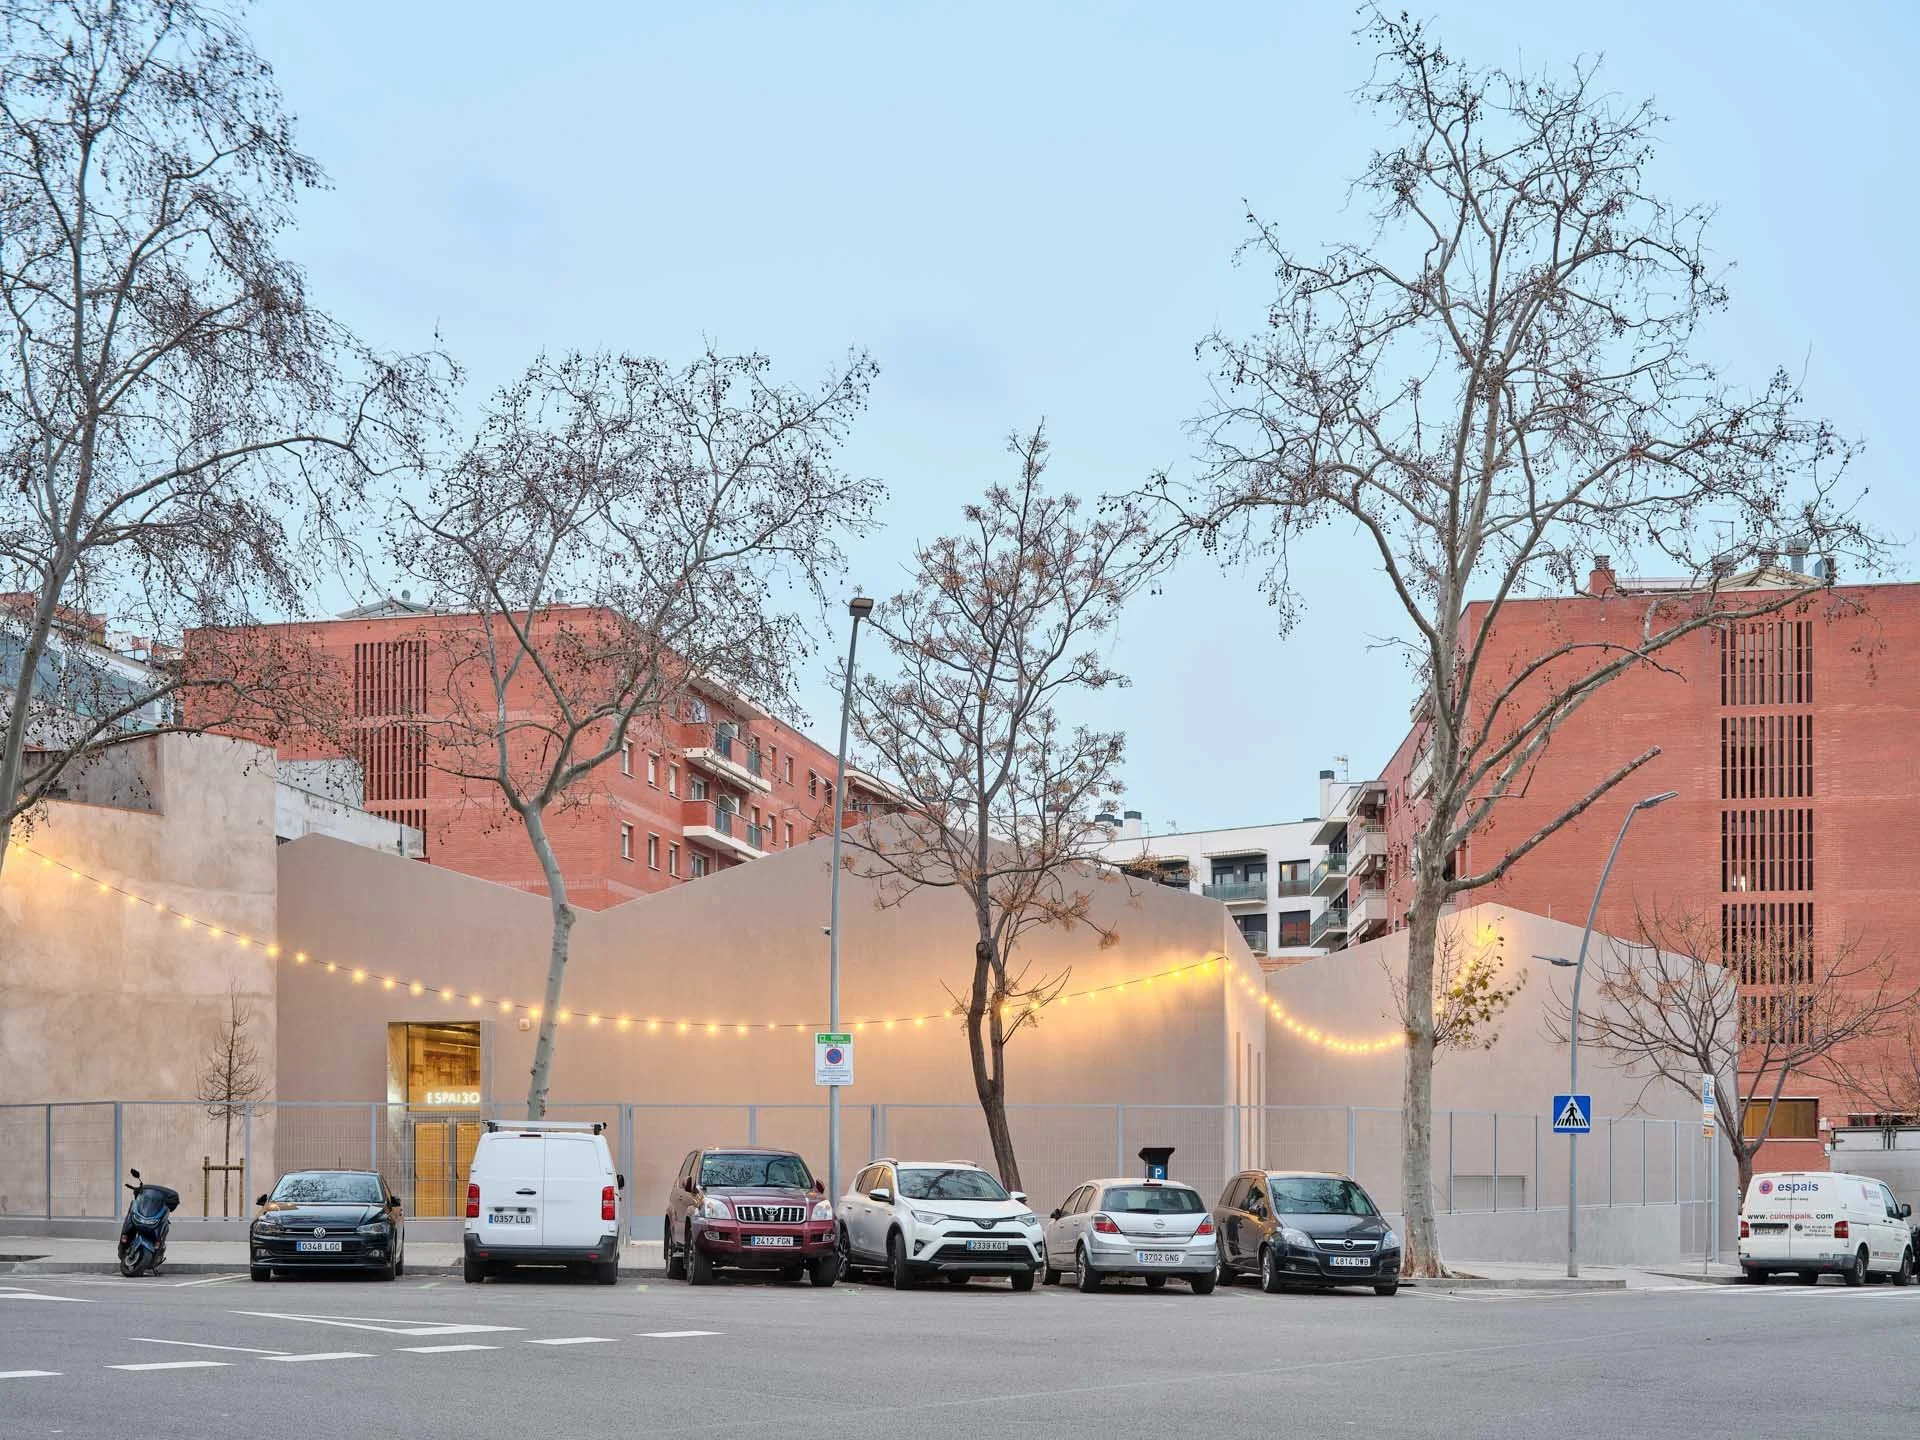
The opening of Josep Estivill Street, following the partial demolition of one of the original warehouses, radically altered the urban condition of the site. A complex that had previously remained inward-looking and practically invisible became exposed to a new metropolitan condition directly linked to the ongoing transformation of La Sagrera.
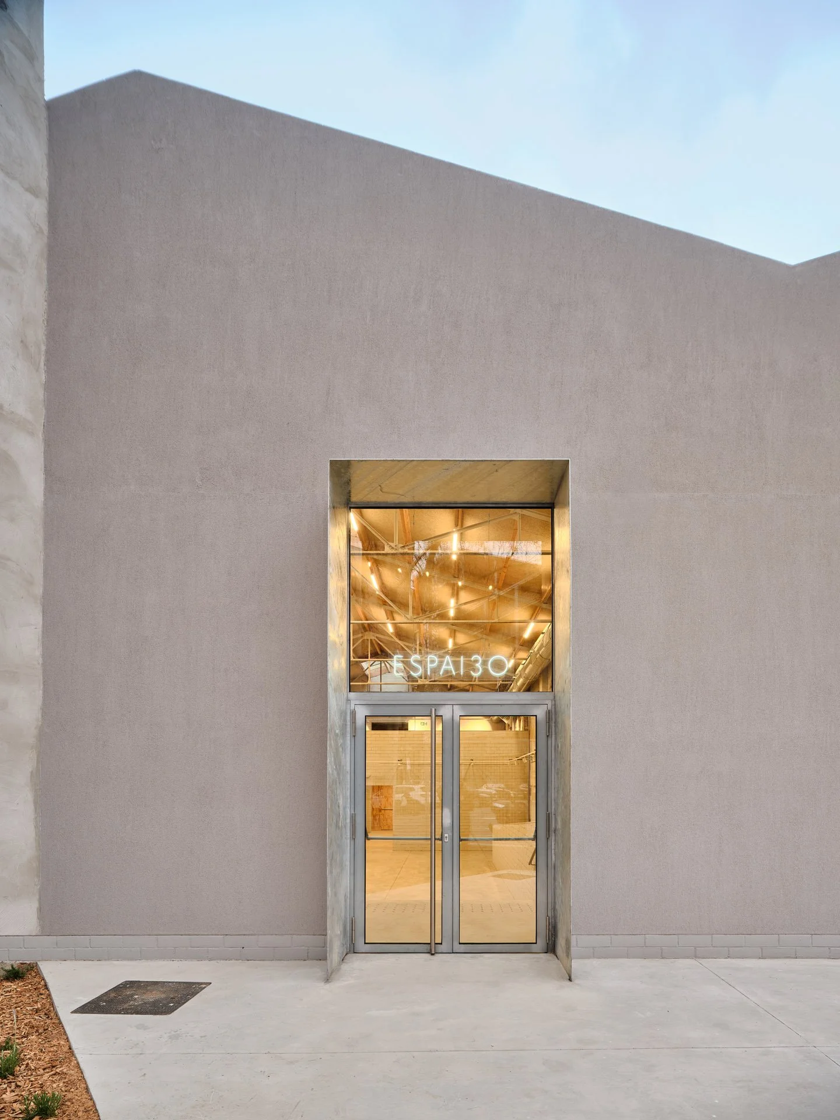
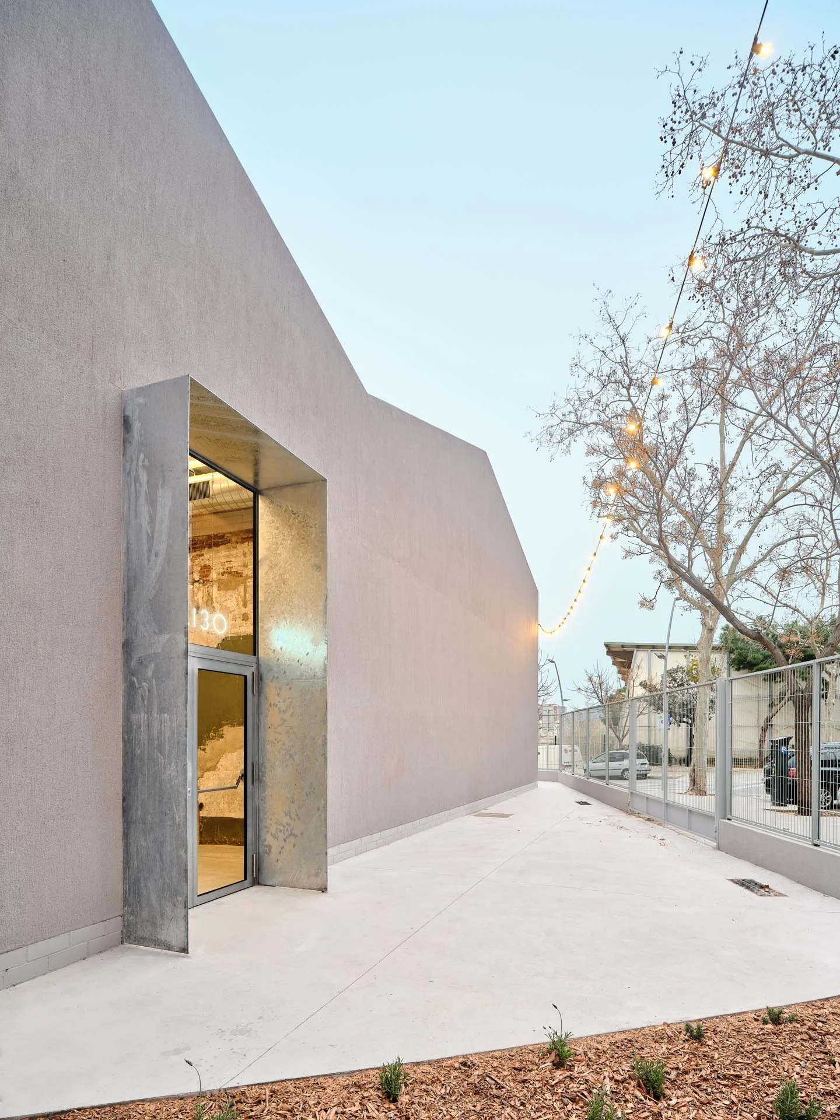
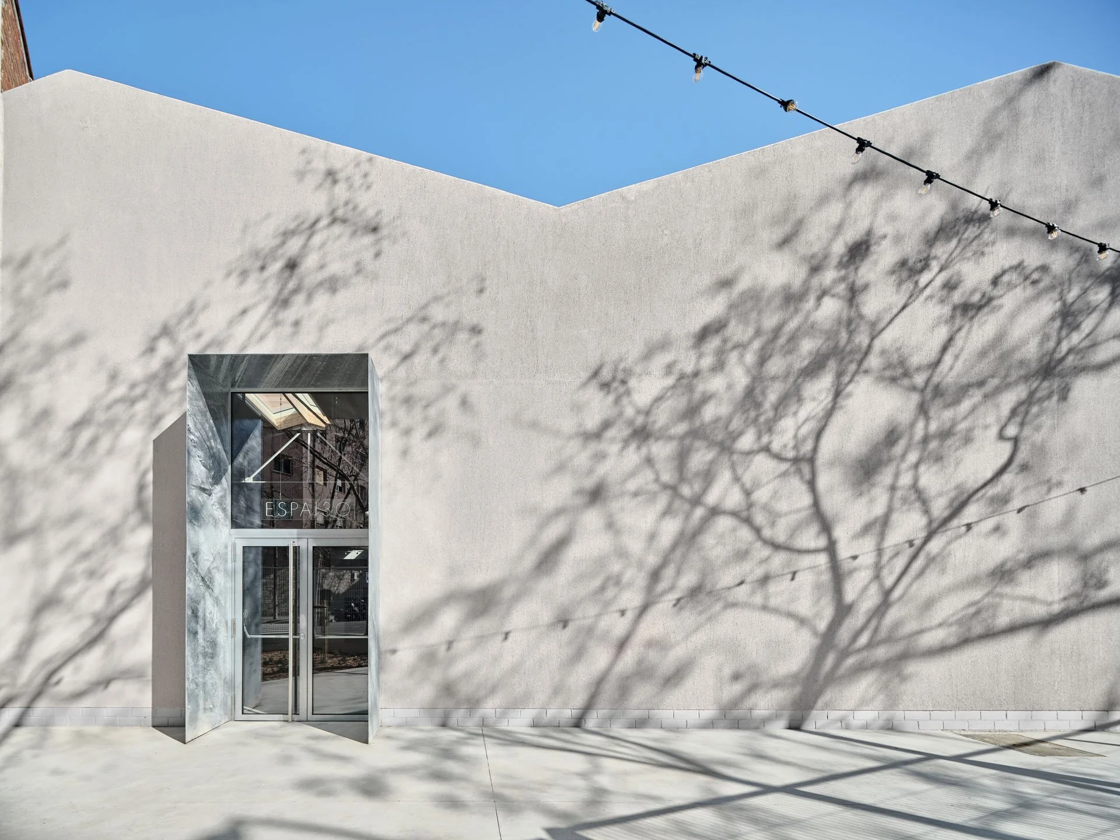
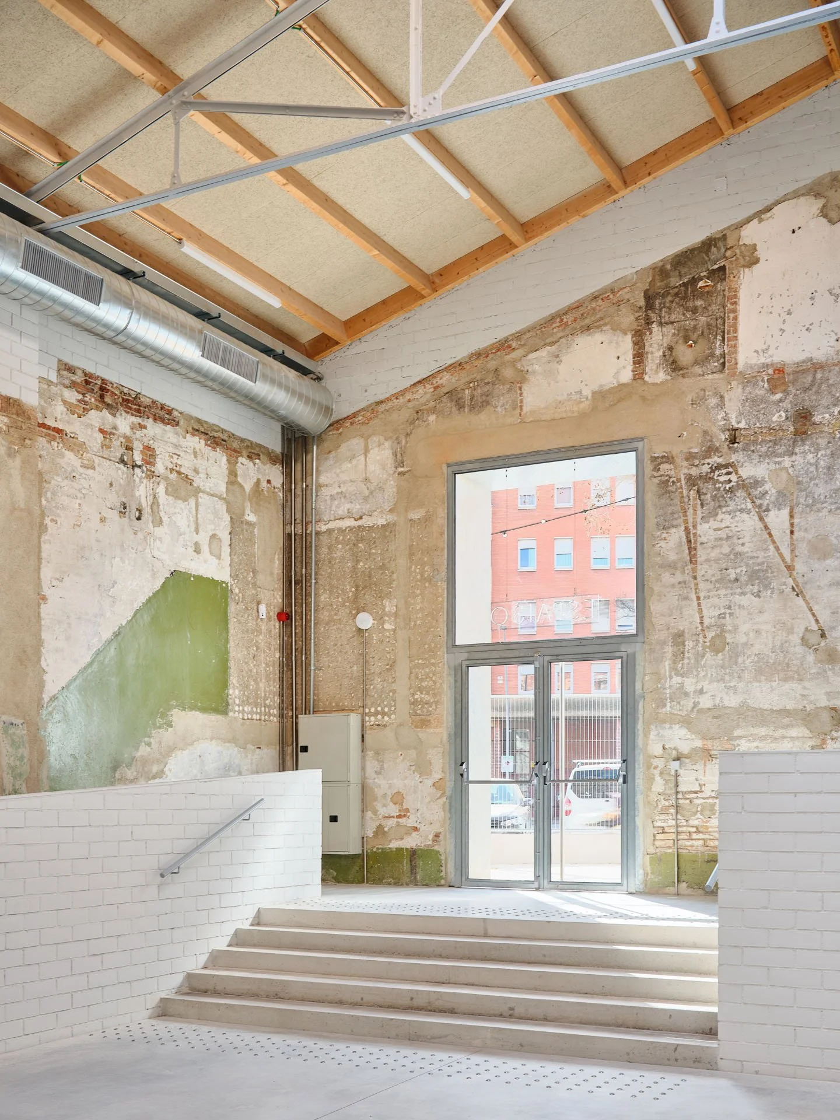
The intervention embraces this change and relocates the main entrance towards the chamfered corner formed by Hondures and Josep Estivill streets. The entrance abandons the discreet condition of the former side passage and establishes a new relationship with public space and with the movement patterns that structure everyday life within the neighbourhood.
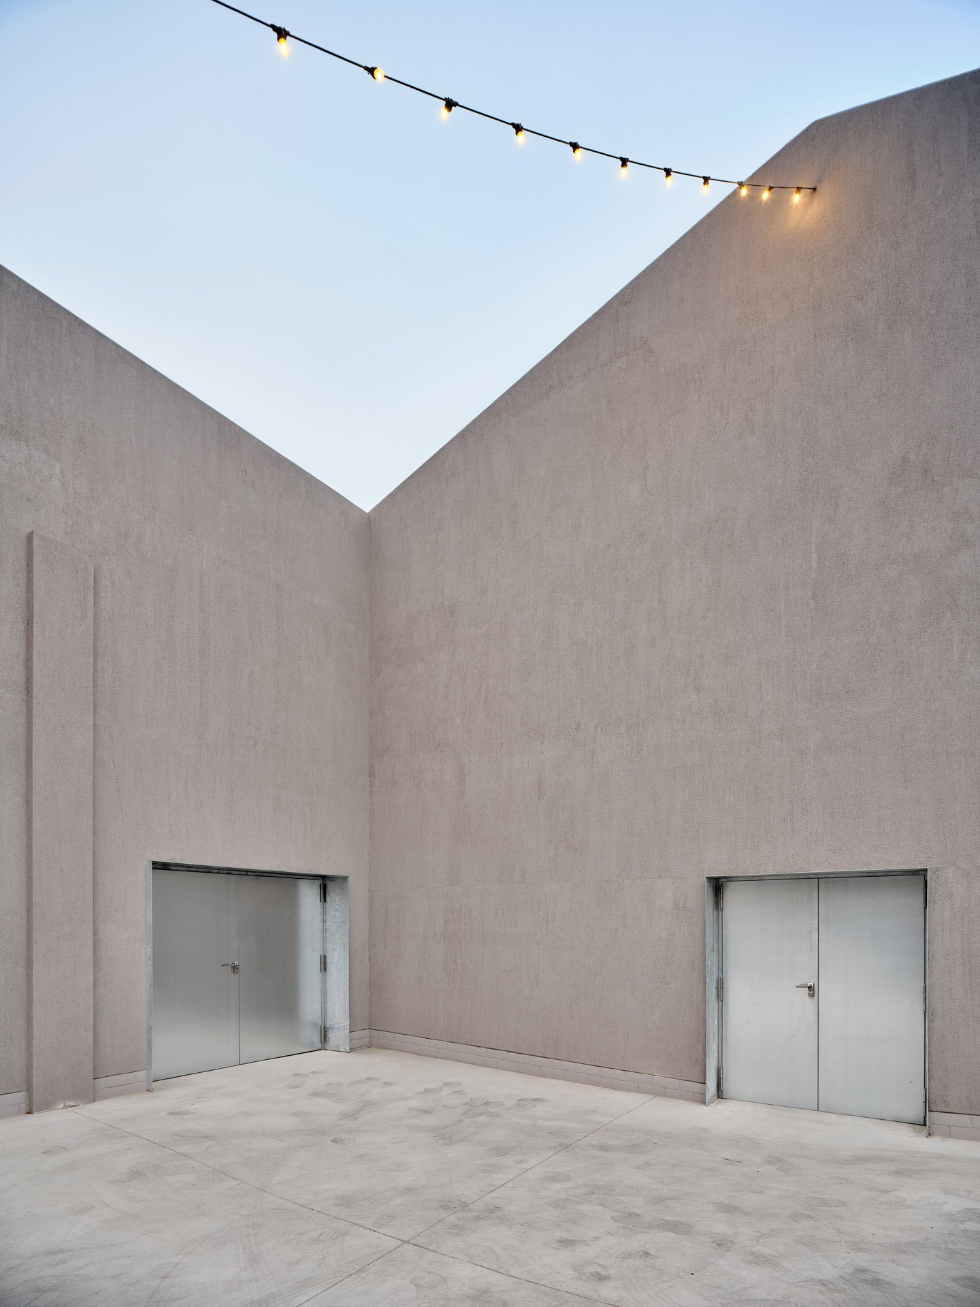
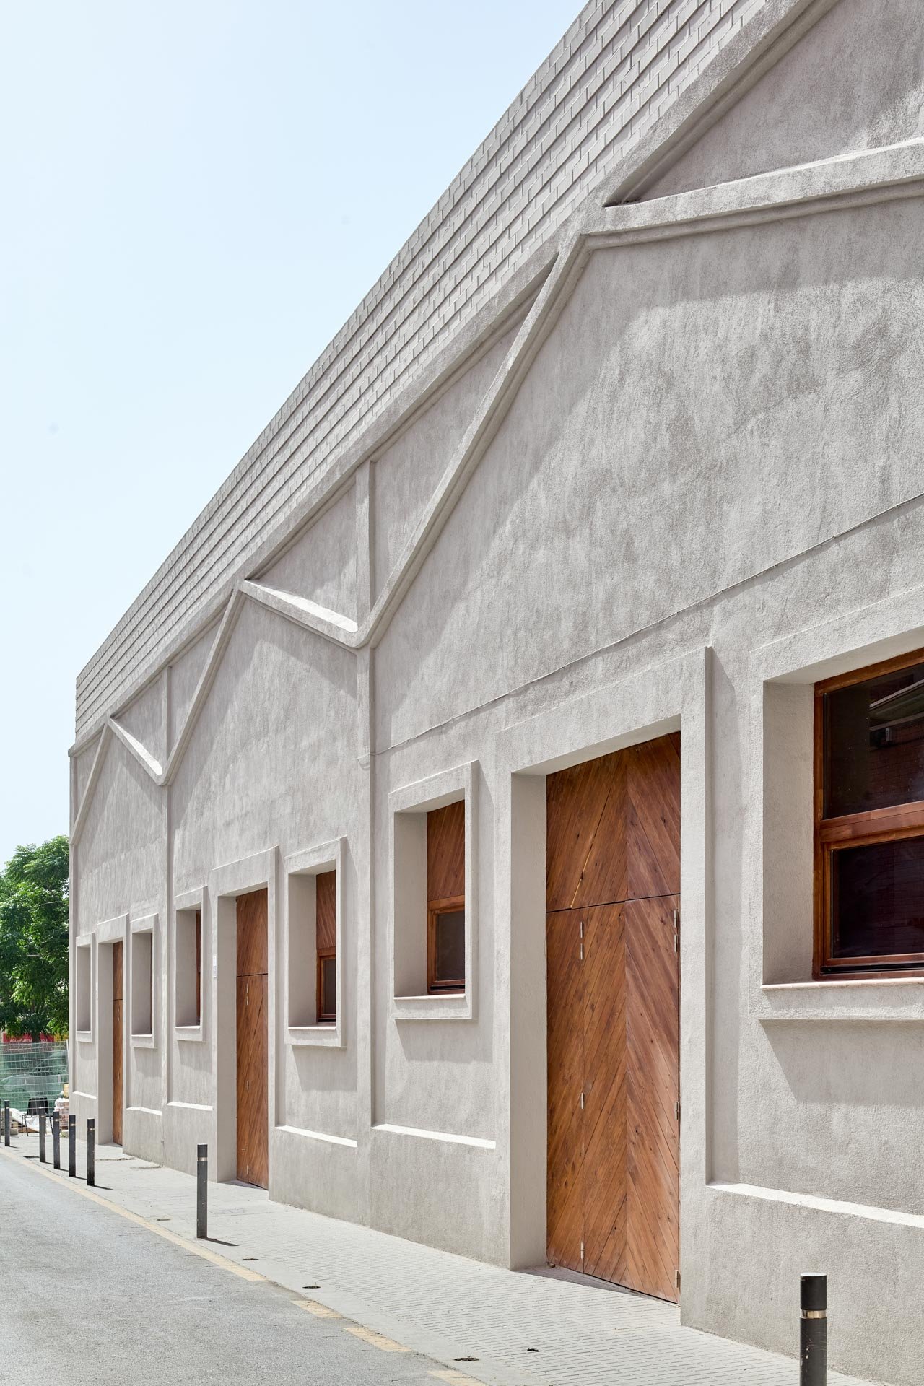
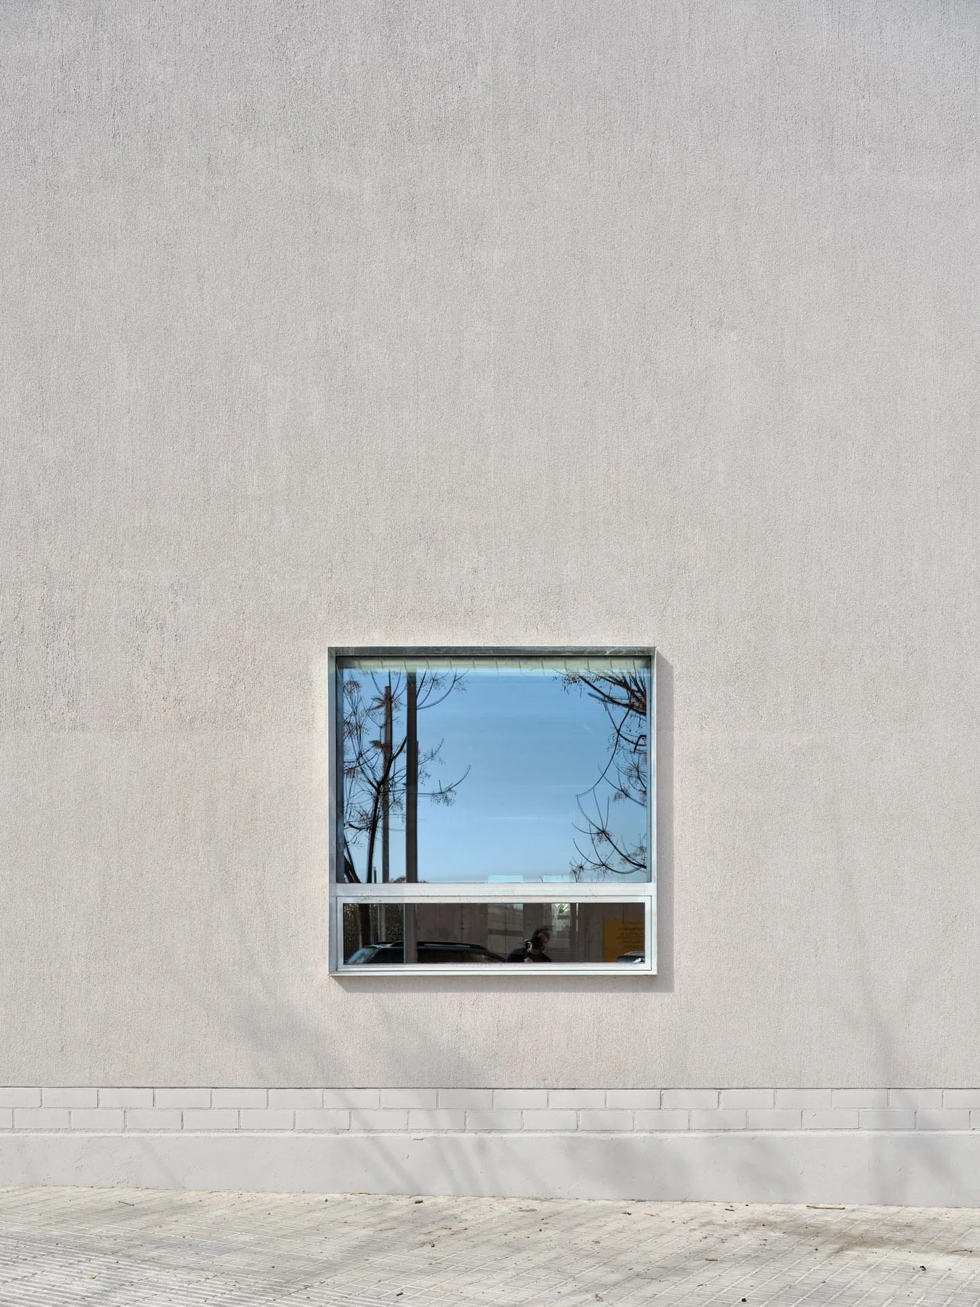
The former party walls are transformed into façades. Their upper profile restores the original geometry of the warehouses and reveals the sequence and scale of the former industrial volumes. A new gateway, literally cut into the existing party wall, opens the complex towards the city and allows light, views and activity to pass through the building.
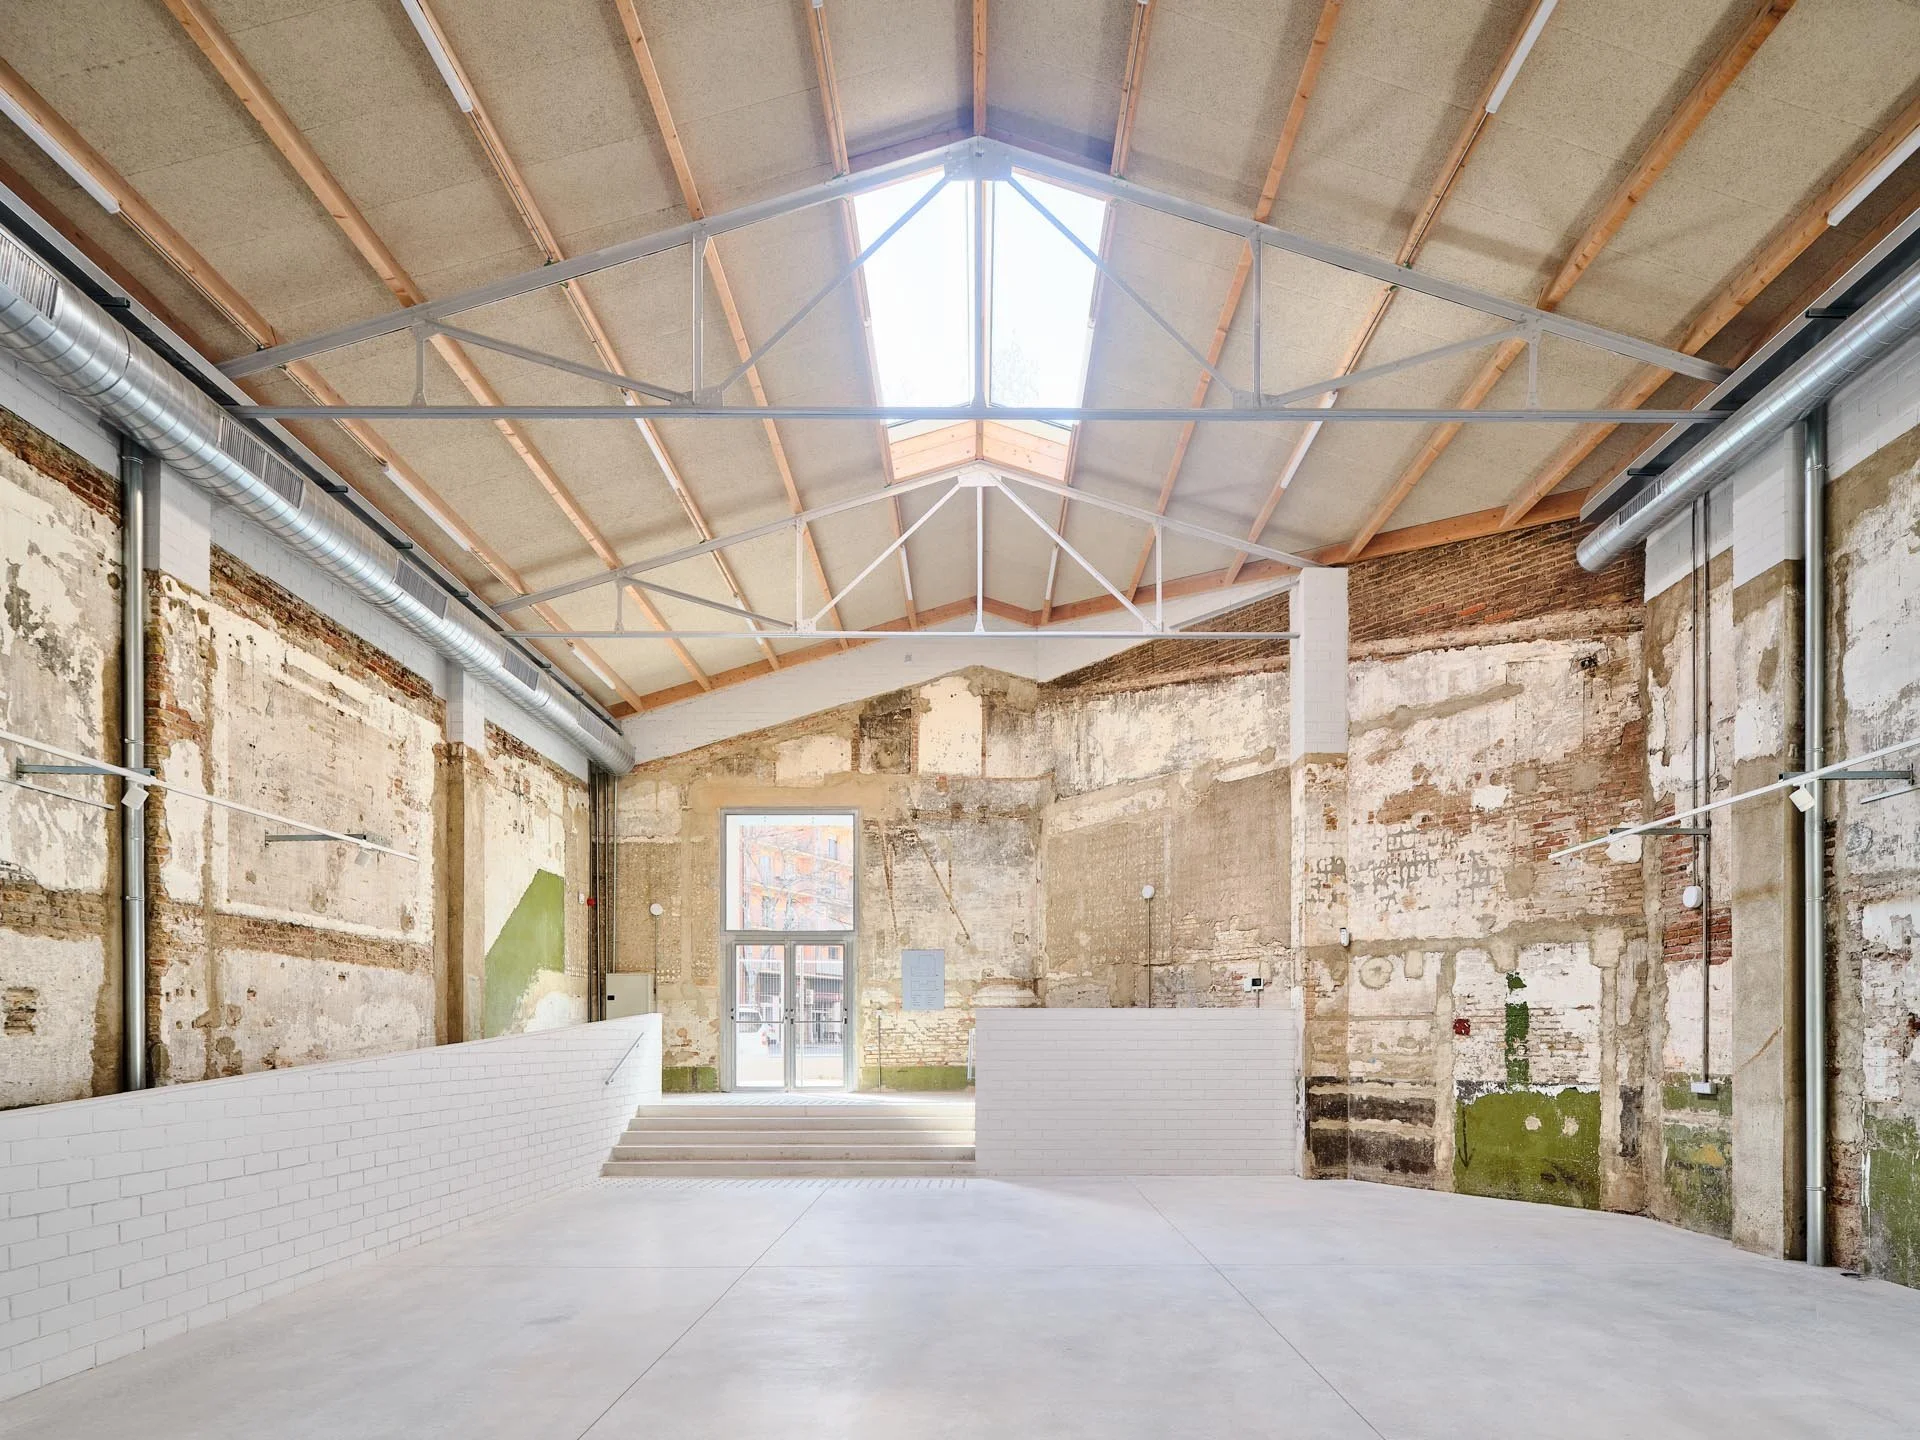
The former industrial interior is thus transformed into an intermediate space for encounter, exchange and collective use, closely connected to the everyday life of the neighbourhood.
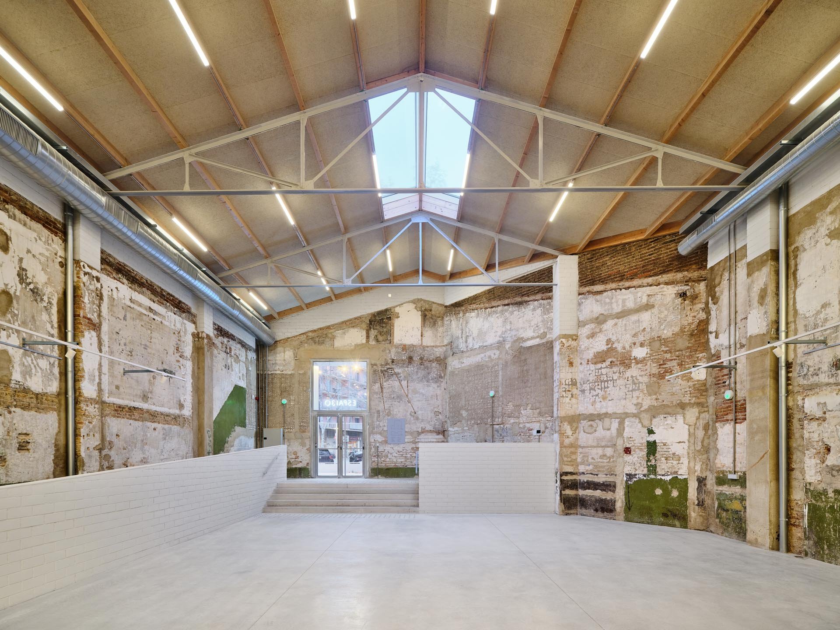
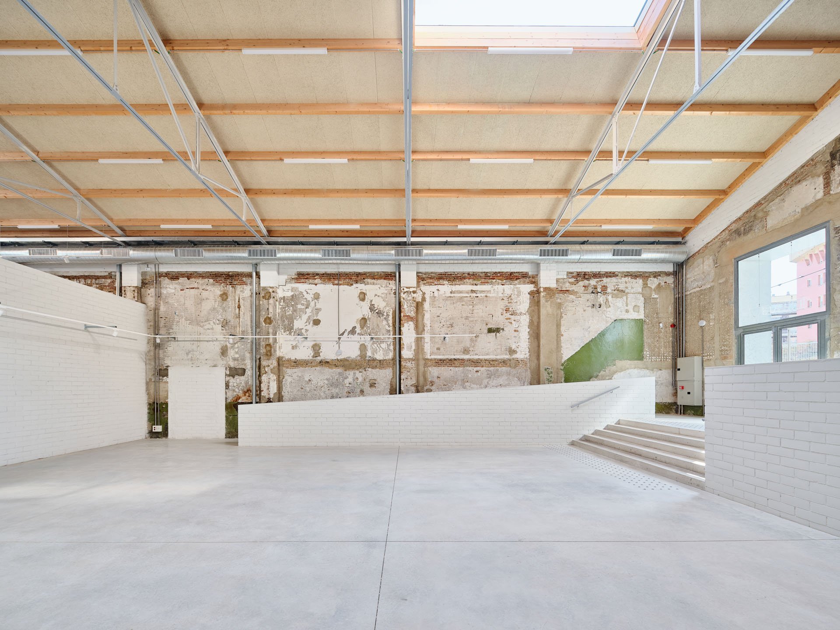
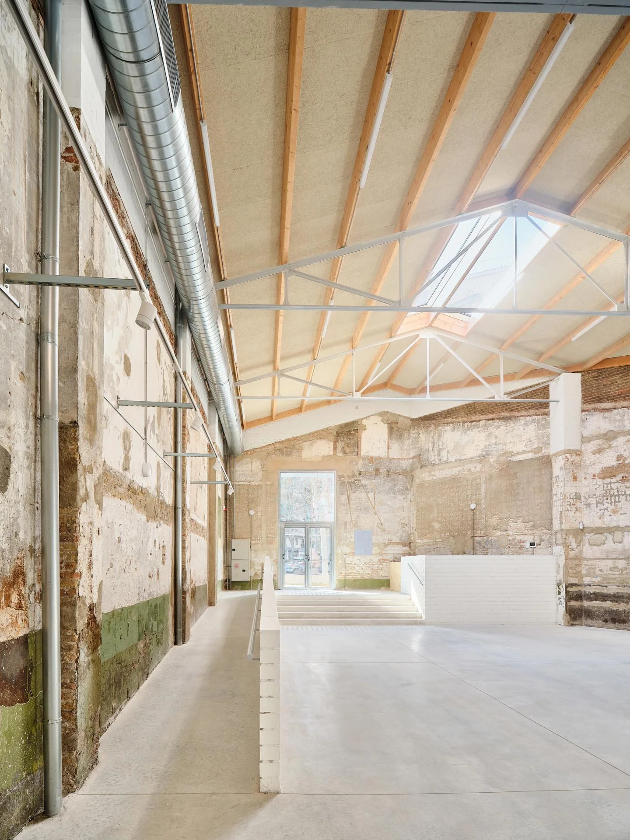
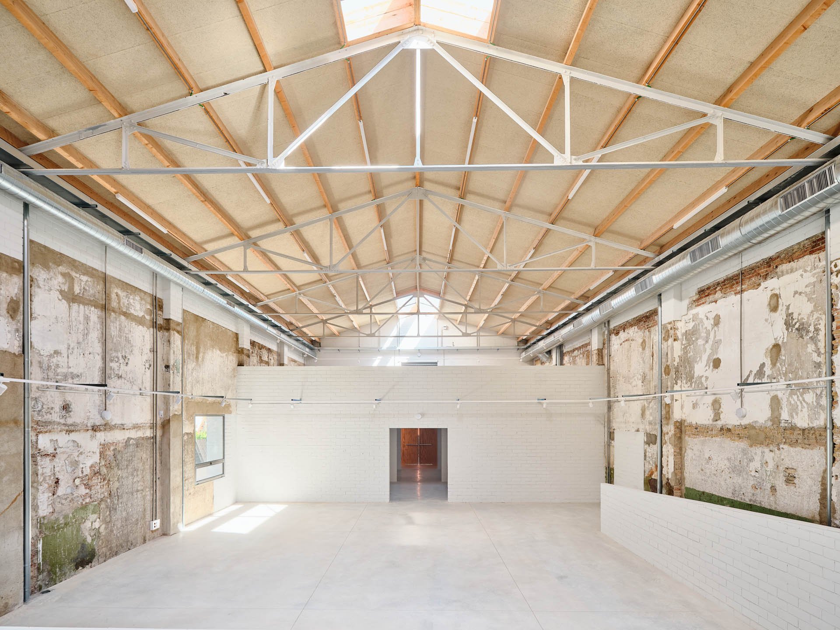
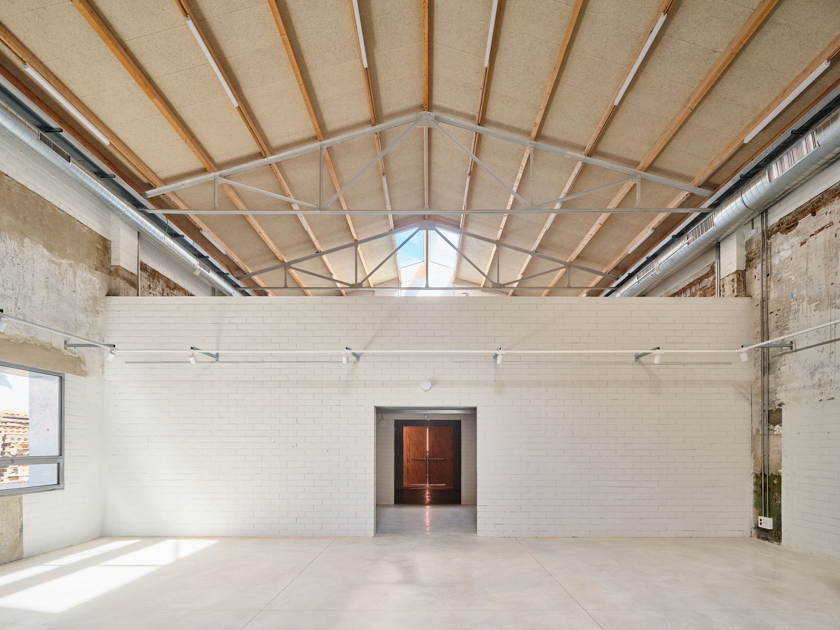
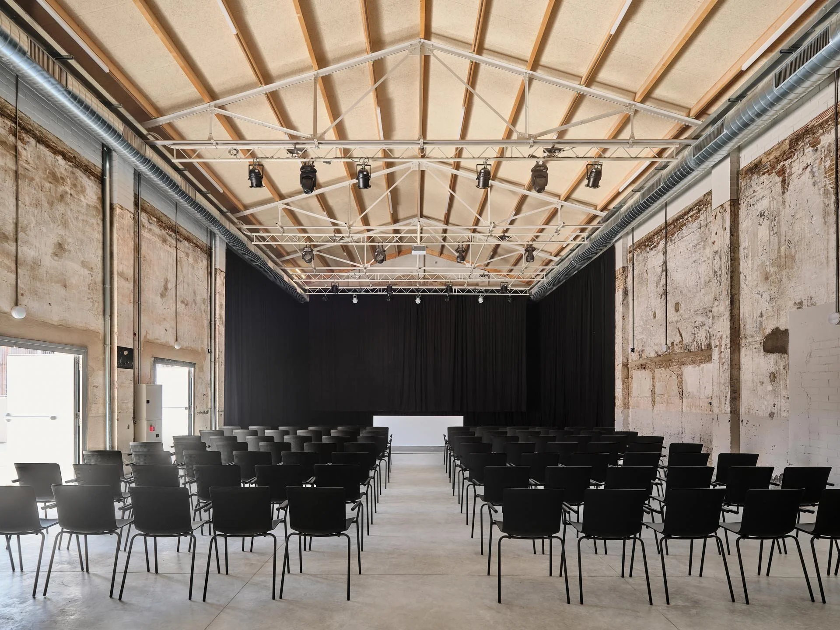
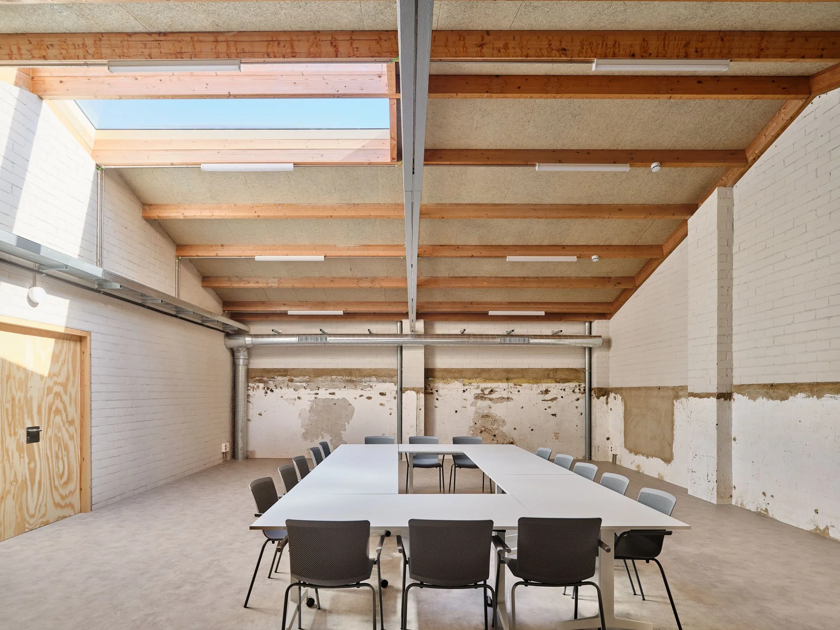
The intervention is based on a strategy of minimal alteration and maximum use of the existing structures. The repair and reuse of the original trusses makes it possible to recover the full height of the warehouses and reorganise the former mezzanines in order to improve internal circulation while increasing the flexibility and adaptability of the spaces over time.
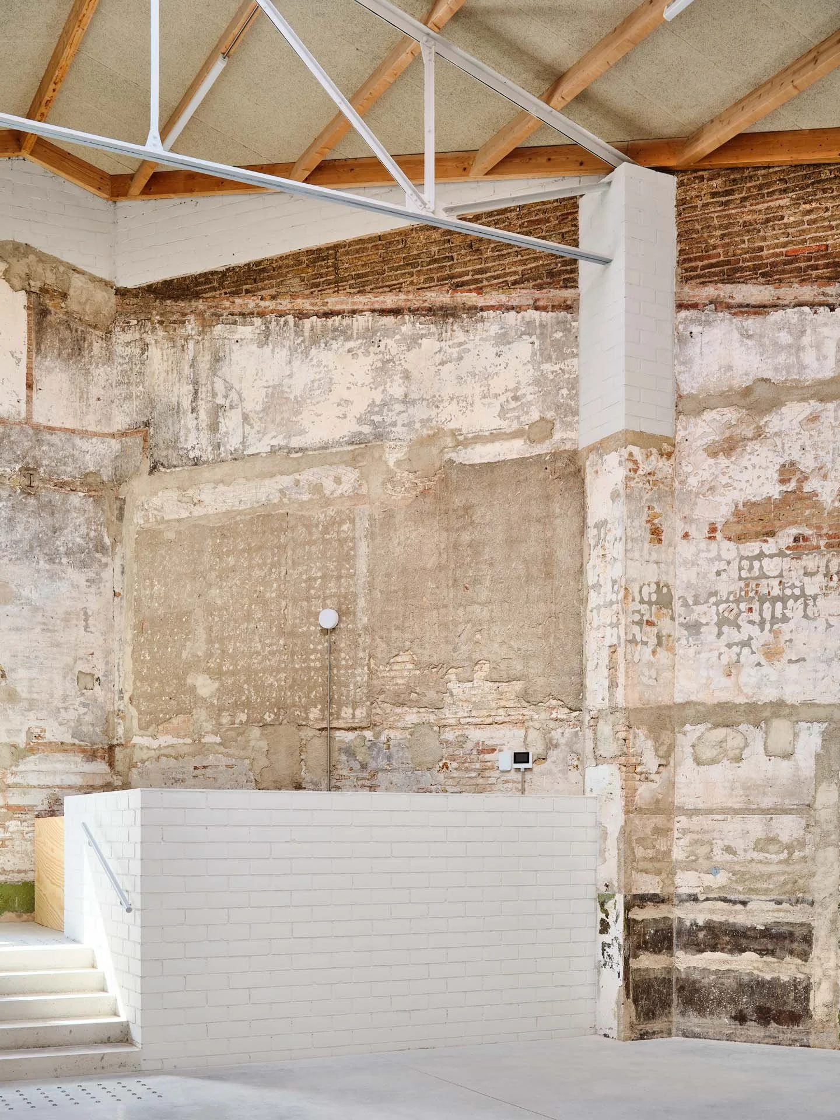
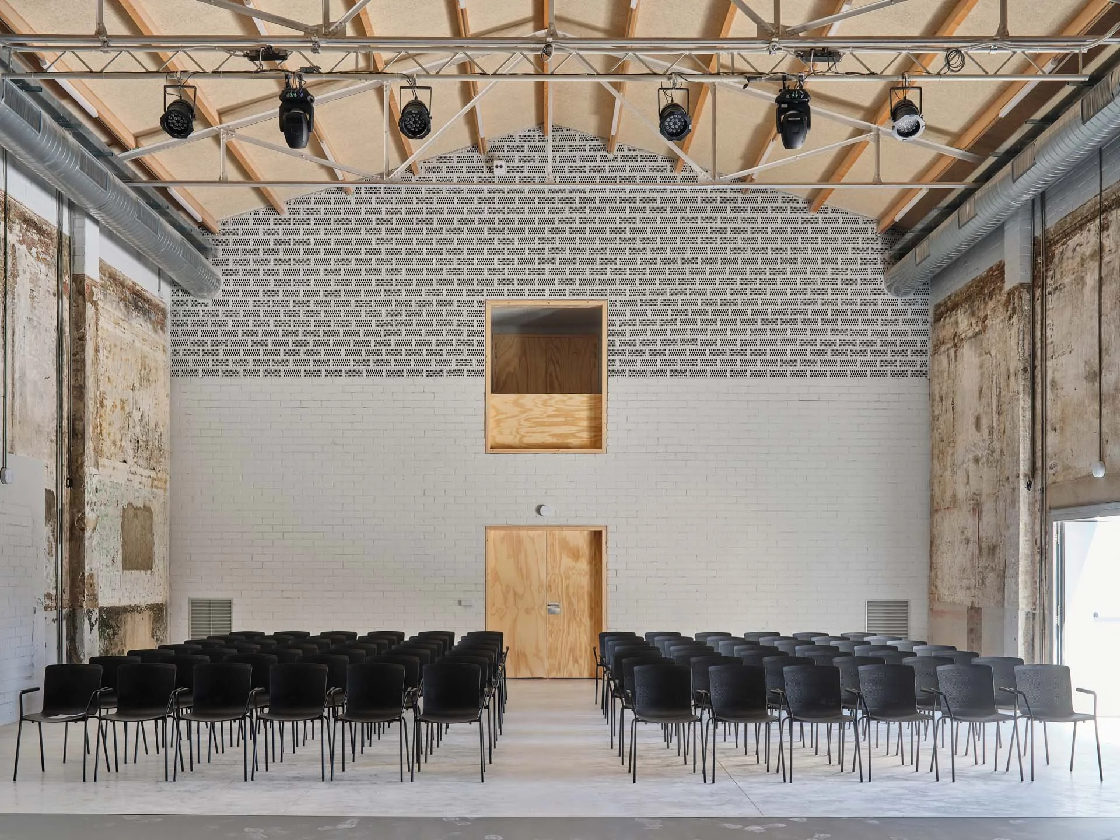
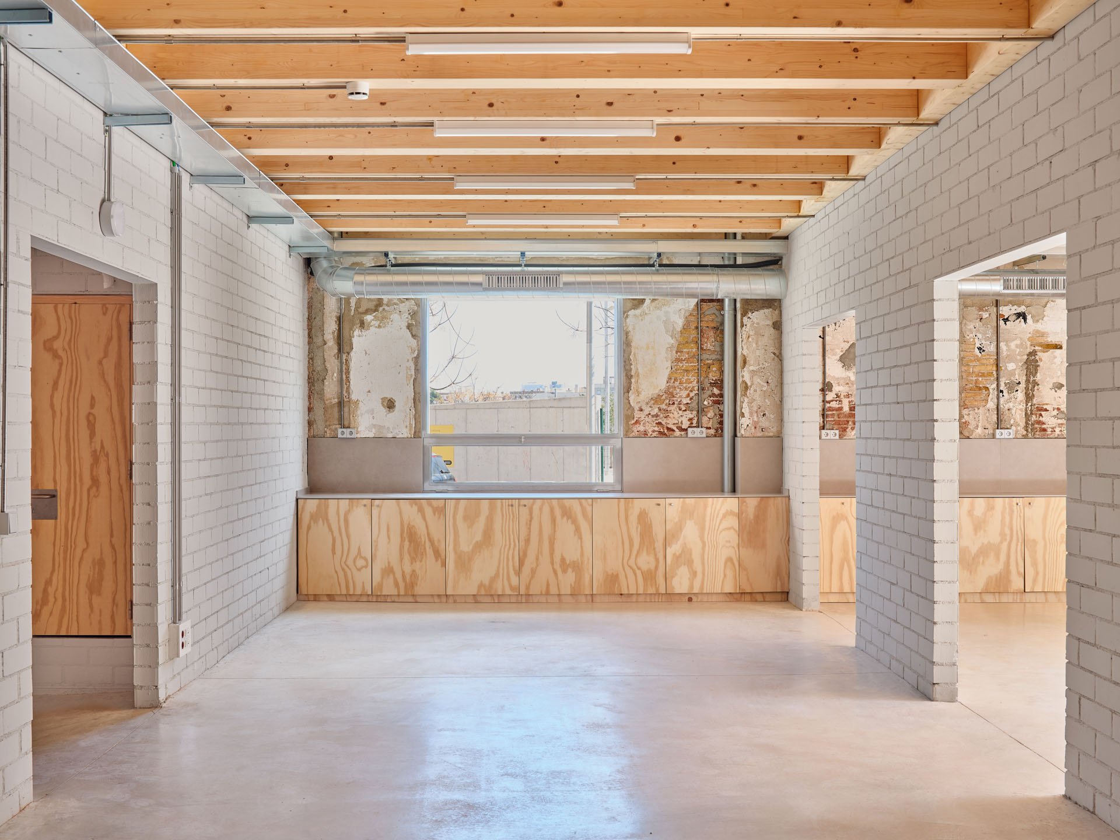
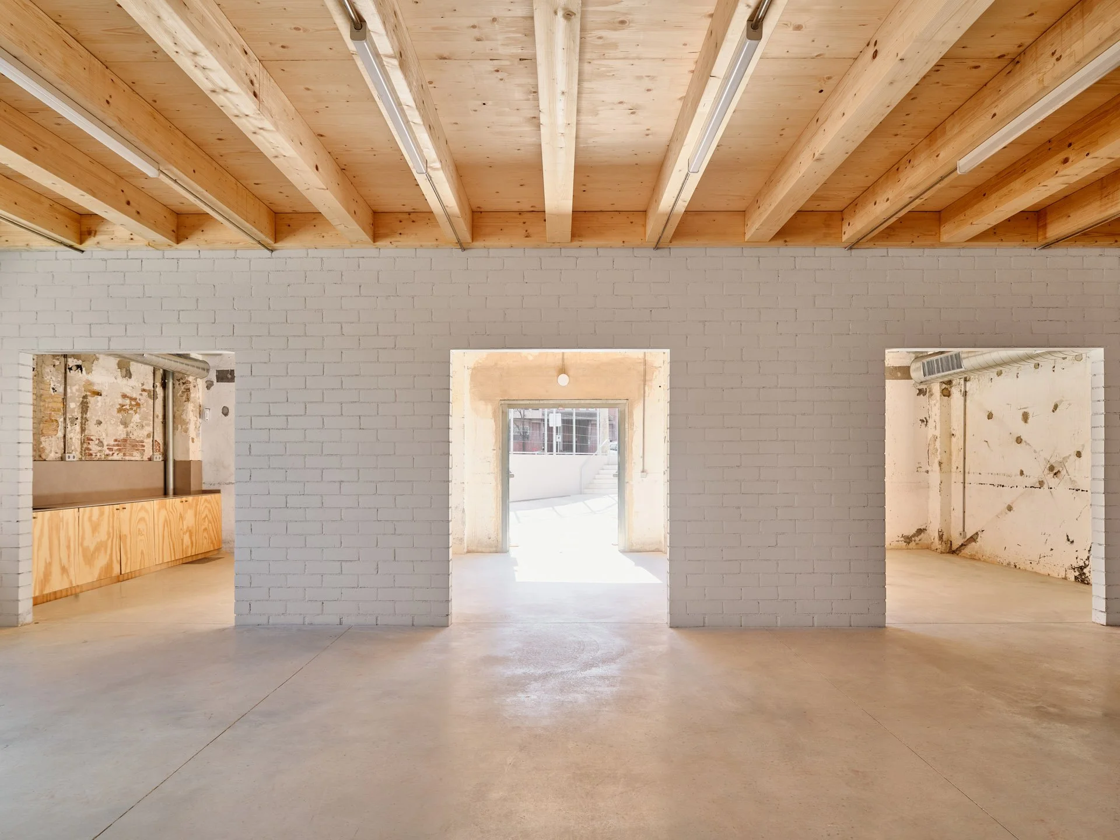
The new spatial arrangement uses brick as an organising system, configuring a matrix of equivalent rooms capable of accommodating diverse activities linked both to the resident organisations and to the collective spaces of the facility. The new elements incorporate lightweight timber structures and CLT panels that can be modified, extended or dismantled without altering the original constructive logic of the complex.
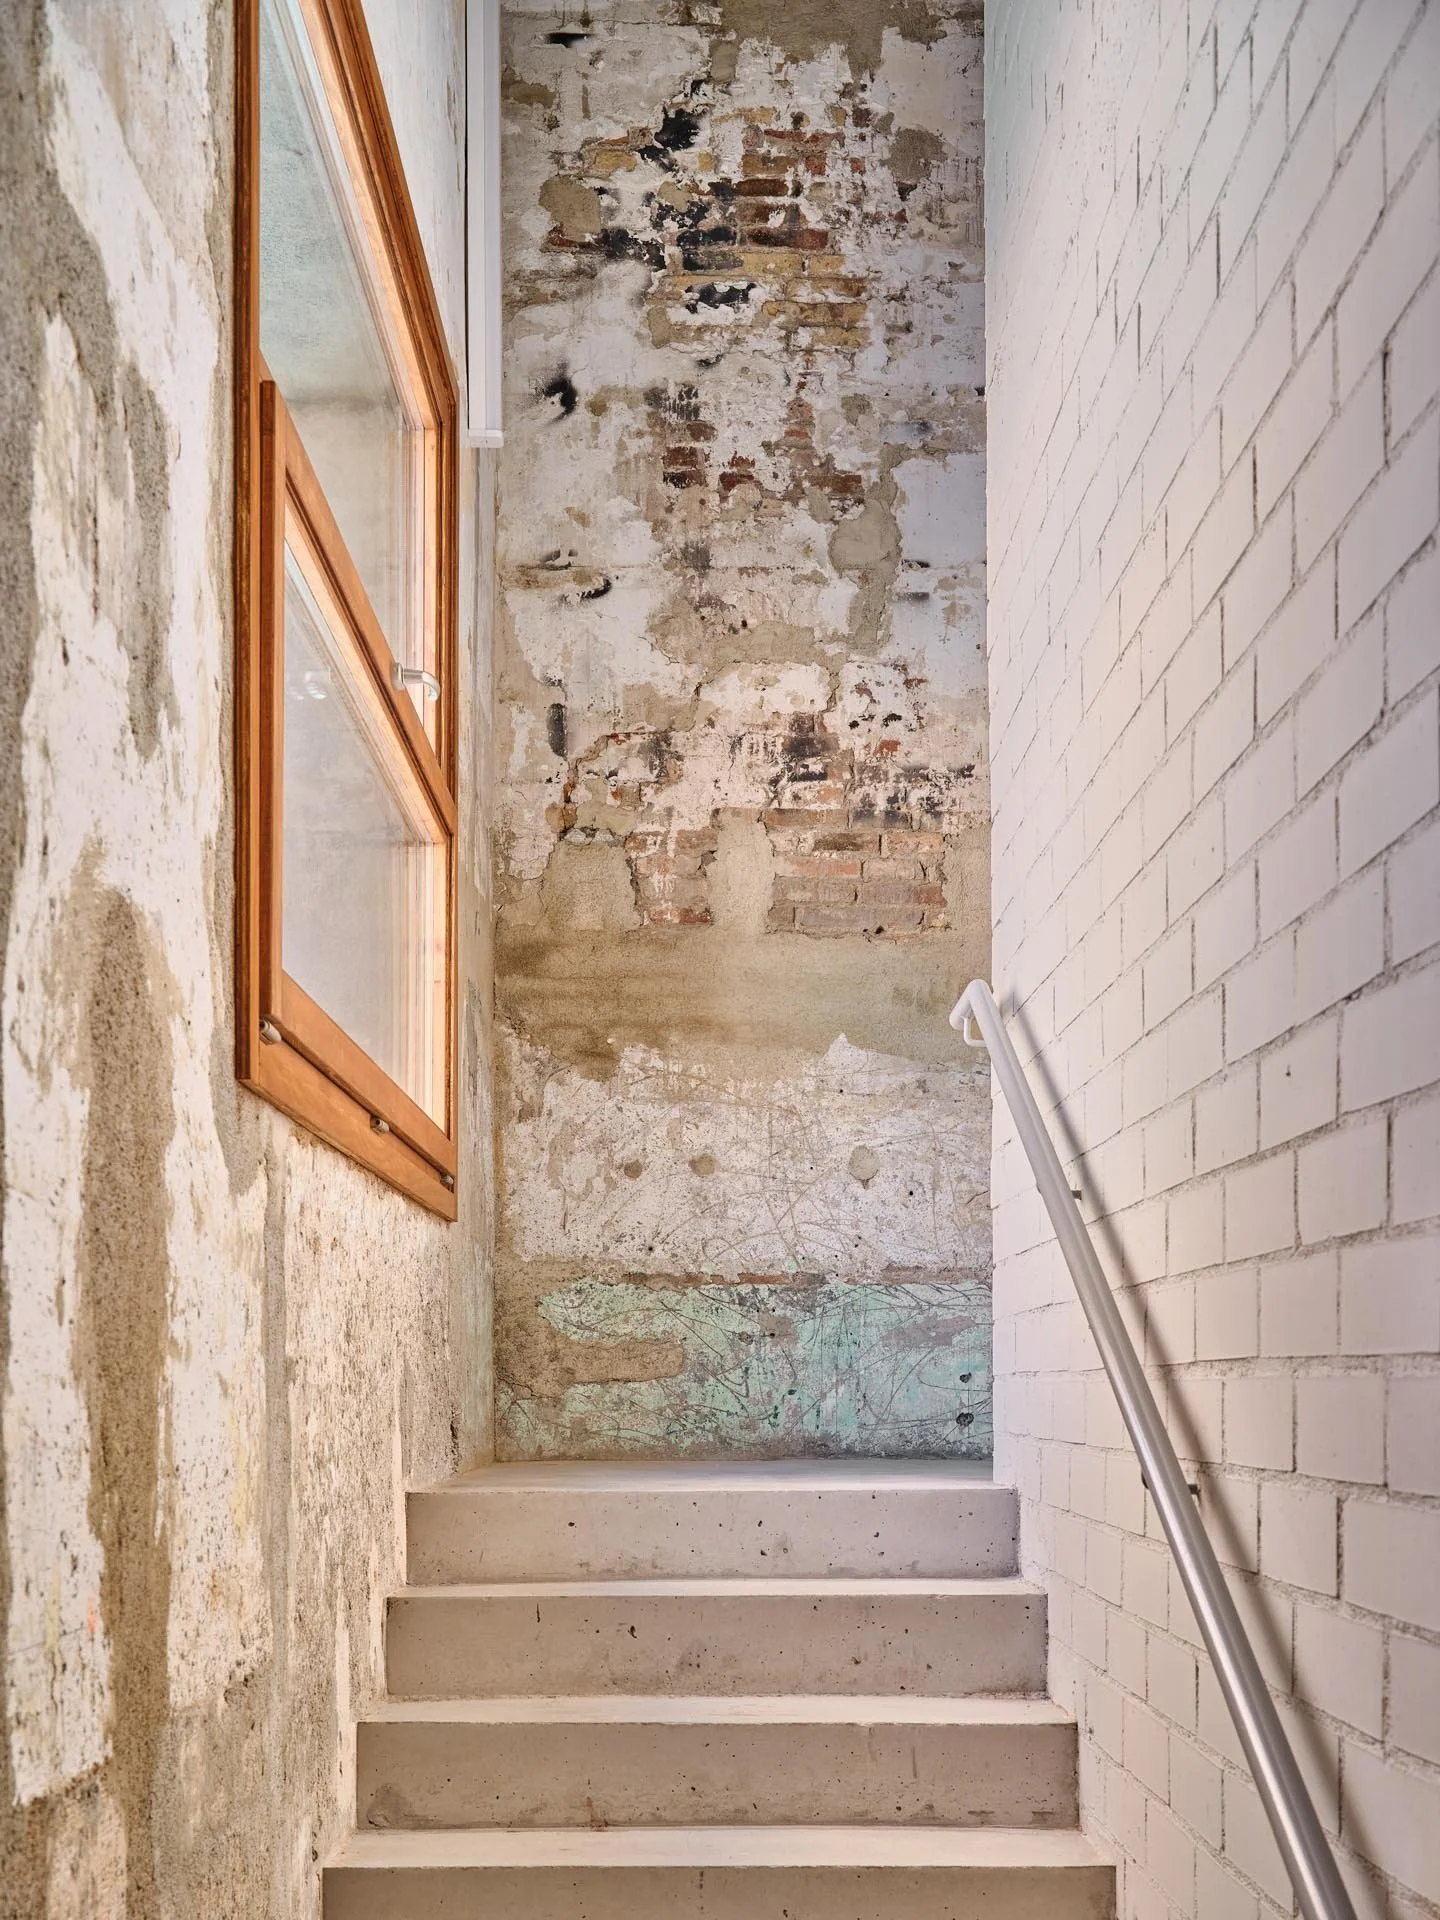
The building avoids irreversible operations. The new interventions coexist with the existing structures and preserve the possibility of future transformations and adaptations over time.
Exhibition, meeting and cultural production spaces coexist with meeting rooms, workshops, storage areas, dressing rooms, a darkroom and a café, configuring a system capable of absorbing changing programmes and different forms of occupation without losing spatial clarity.
The intervention understands the industrial complex as a structure transformed over time through successive occupations and adaptations. The project’s limited budget guides the intervention towards an austere architecture grounded in repair, continuity and in the material permanence of the existing fabric.
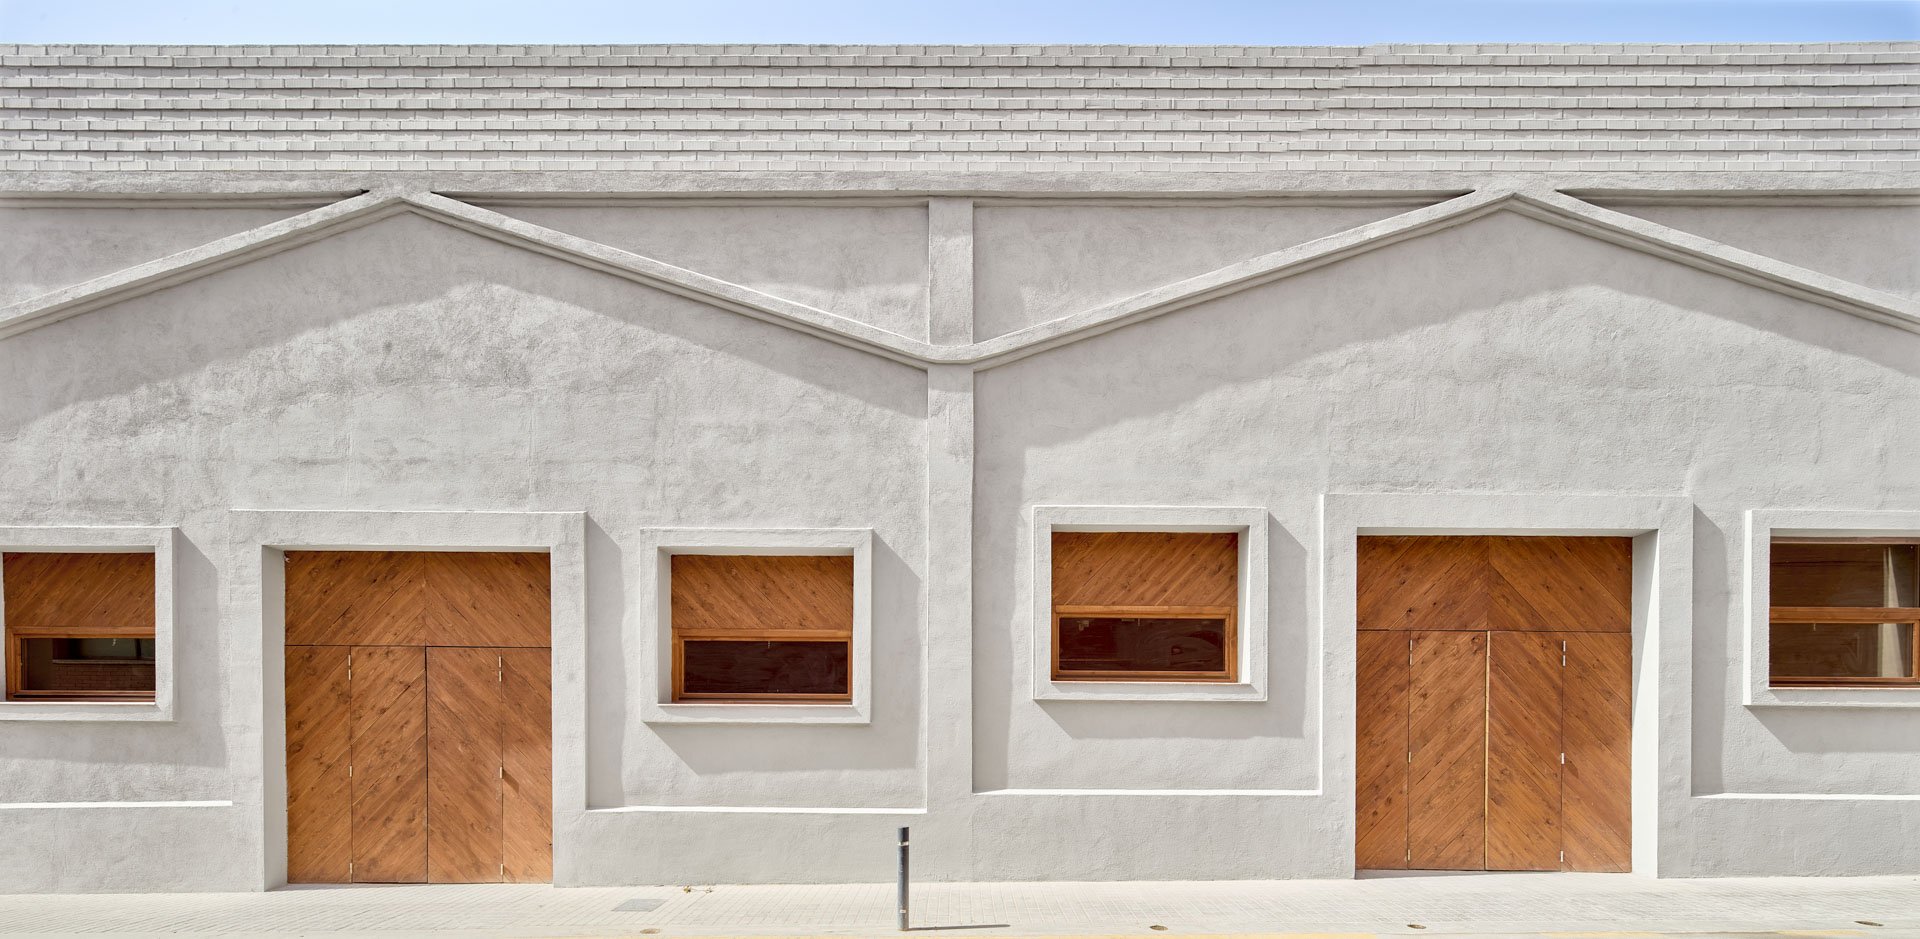
Externally, the historic façades facing Passatge Bofarull are restored by recovering the original order of openings together with the traditional timber enclosure systems. The passage retains its logistical character and preserves the everyday condition that historically defined the site and its productive activity.
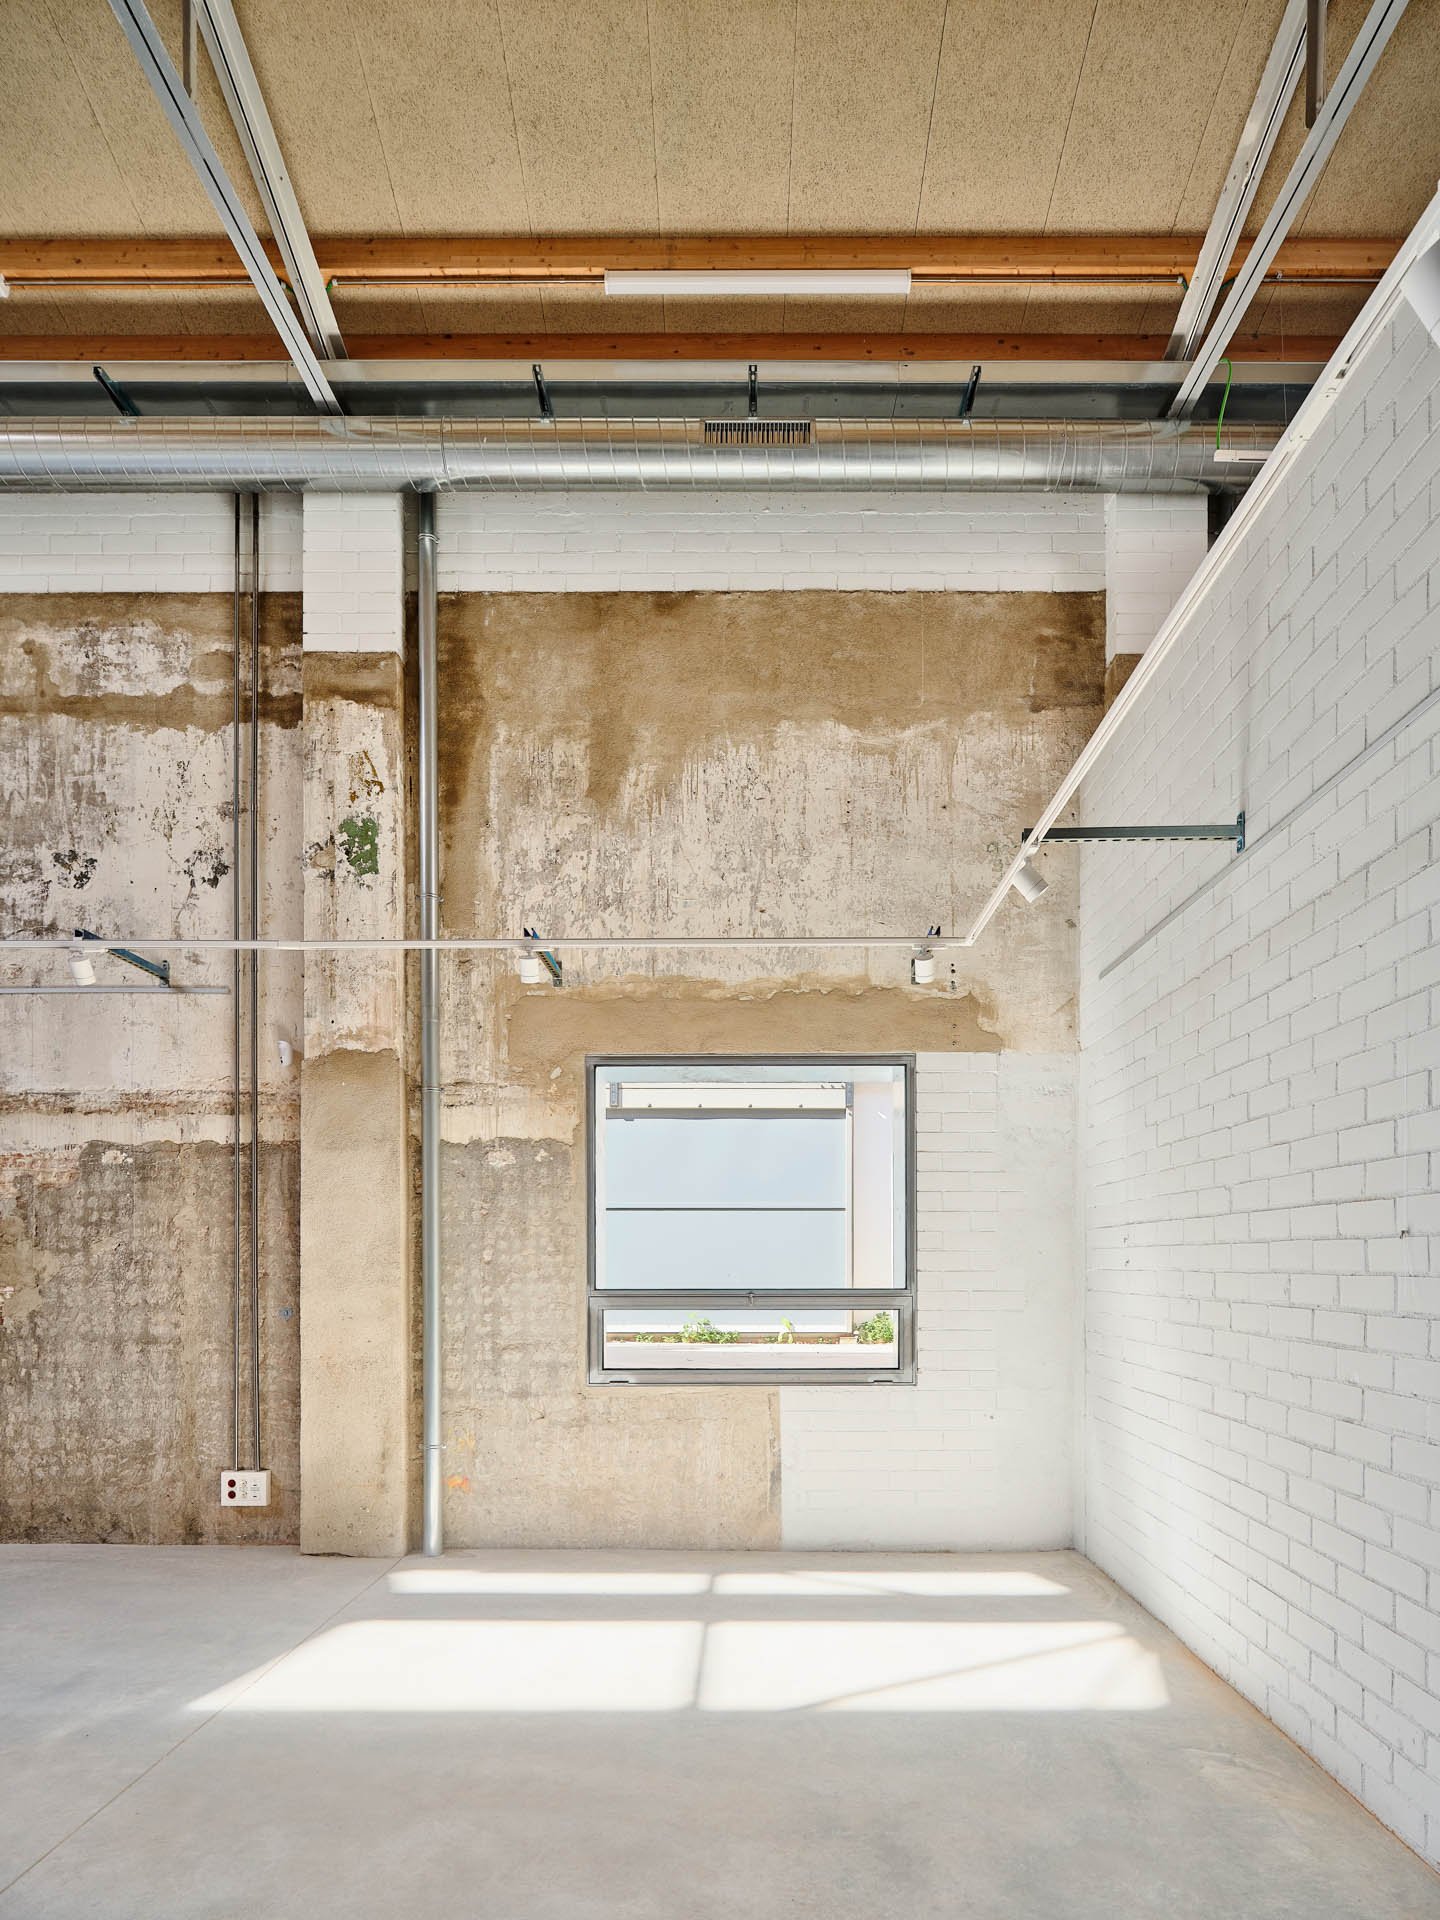
Inside, the walls retain marks, textures, repairs and layers accumulated over time. The new interventions coexist with this existing material fabric without mimetic reconstruction or homogenising operations. The project introduces a new layer within a structure that continues to evolve through use, occupation and the passing of time.
Since 2016, the Espai 30 Cultural Association has promoted a self-managed model that has progressively activated the complex and adapted its uses to the changing needs and aspirations of the neighbourhood. The project consolidates this open condition by avoiding excessive functional specialisation while preserving the building’s capacity for future transformation and adaptation.
Rather than defining a closed final state, the intervention establishes a structure prepared to continue evolving over time and through the activities, occupations and cultural practices it accommodates.
Together with the neighbouring Nau Ivanow, Espai 30 ceases to function as a residual industrial interior and becomes a new civic piece connected to the urban transformation of La Sagrera. The intervention reuses the existing structures while preserving the material traces that reveal and explain the industrial origin of the complex.
Location: La Sagrera, Barcelona, Spain
Client: Barcelona City Council
Authors: Josep M. Julià, Albert Clèries, Jordi Gorgues, Manuel Julià
Team: Mei Anglada, Rut Cabrero, Sergi Caralt
Quantity Surveyor: Mor Arquitectura Tècnica SLP
M&E Engineering and Sustainability: Joan A. Gonzàlez Gou
Structure Engineering: Jordi Oliveras Reder
Project Date: 2022–2023
Construction Date: 2024–2026
Photography: Adrià Goula
Project Images
Selected Projects