El Club Torelló
2021-2026
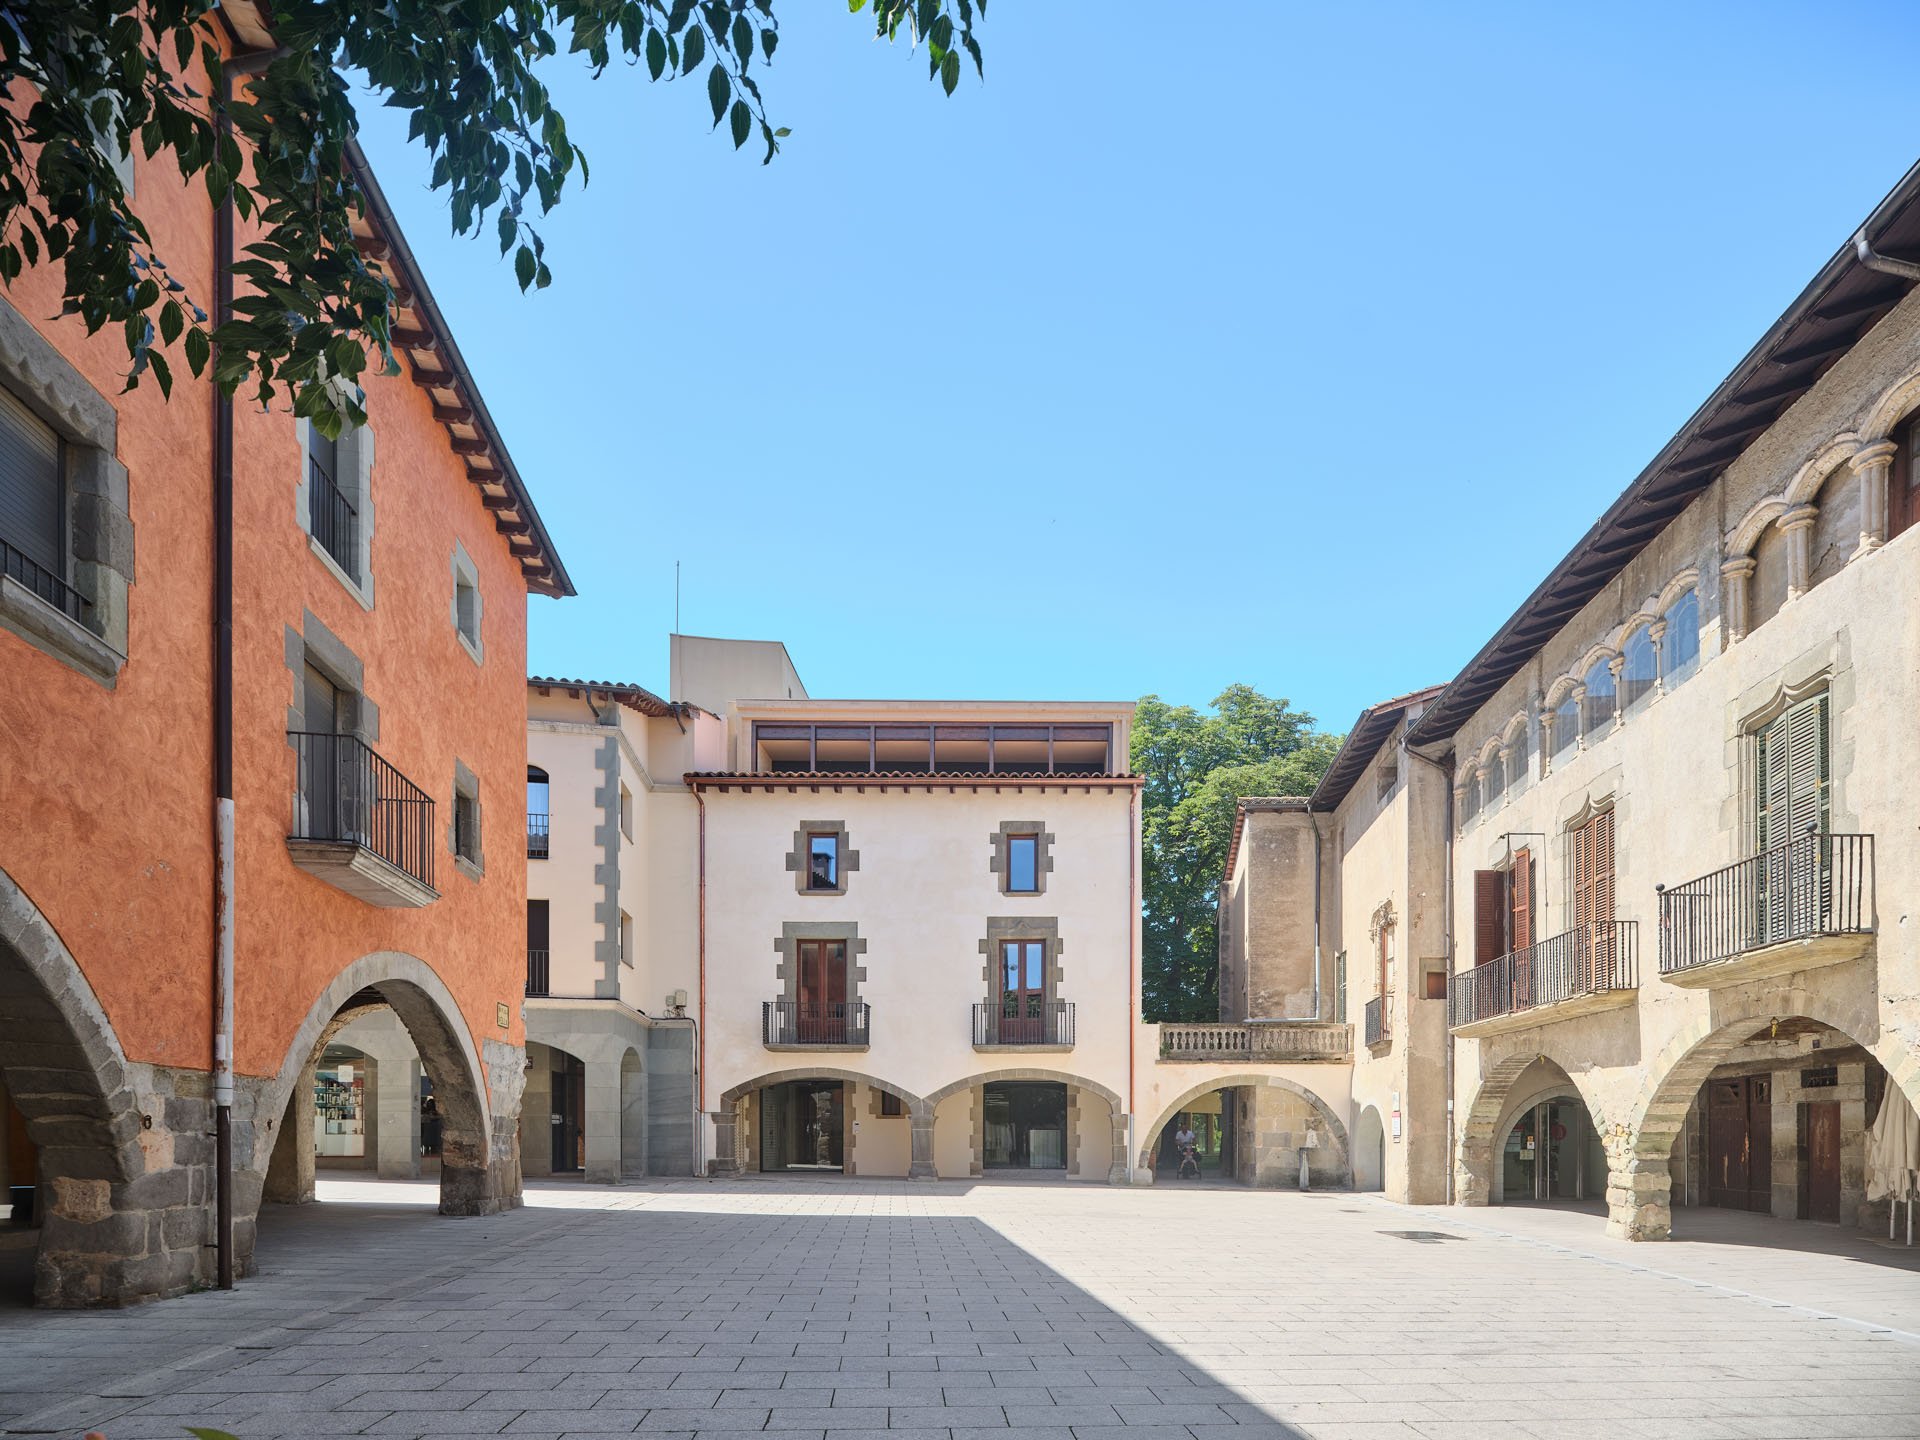
“El Club” forms part of Torelló’s collective memory. For decades, it has been a meeting place closely connected to the town’s cultural and community life. Its renovation and extension restore this civic role and re-establish the relationship between Plaça Vella, Casa Orís and the Can Parrella Gardens, reinforcing the complex’s position as one of the principal civic landmarks within the historic centre.
The project addresses a complex formed by the former Casa Orís and the buildings progressively added to it over time, creating a layered urban structure between Plaça Vella, Plaça Mossèn Jacint Verdaguer and the Can Parrella Gardens. Only the medieval façade of the original house survives, the sole visible trace of the complex’s origins and the oldest layer of a building continuously transformed to accommodate the needs of successive generations.
At the time of the competition, much of the complex had fallen into disuse, with the exception of the library, which remained operational on the ground floor. The renovation of the library and the introduction of a new municipal music school and school of visual arts restore the activity of what had been one of Torelló’s principal cultural institutions during the second half of the twentieth century.
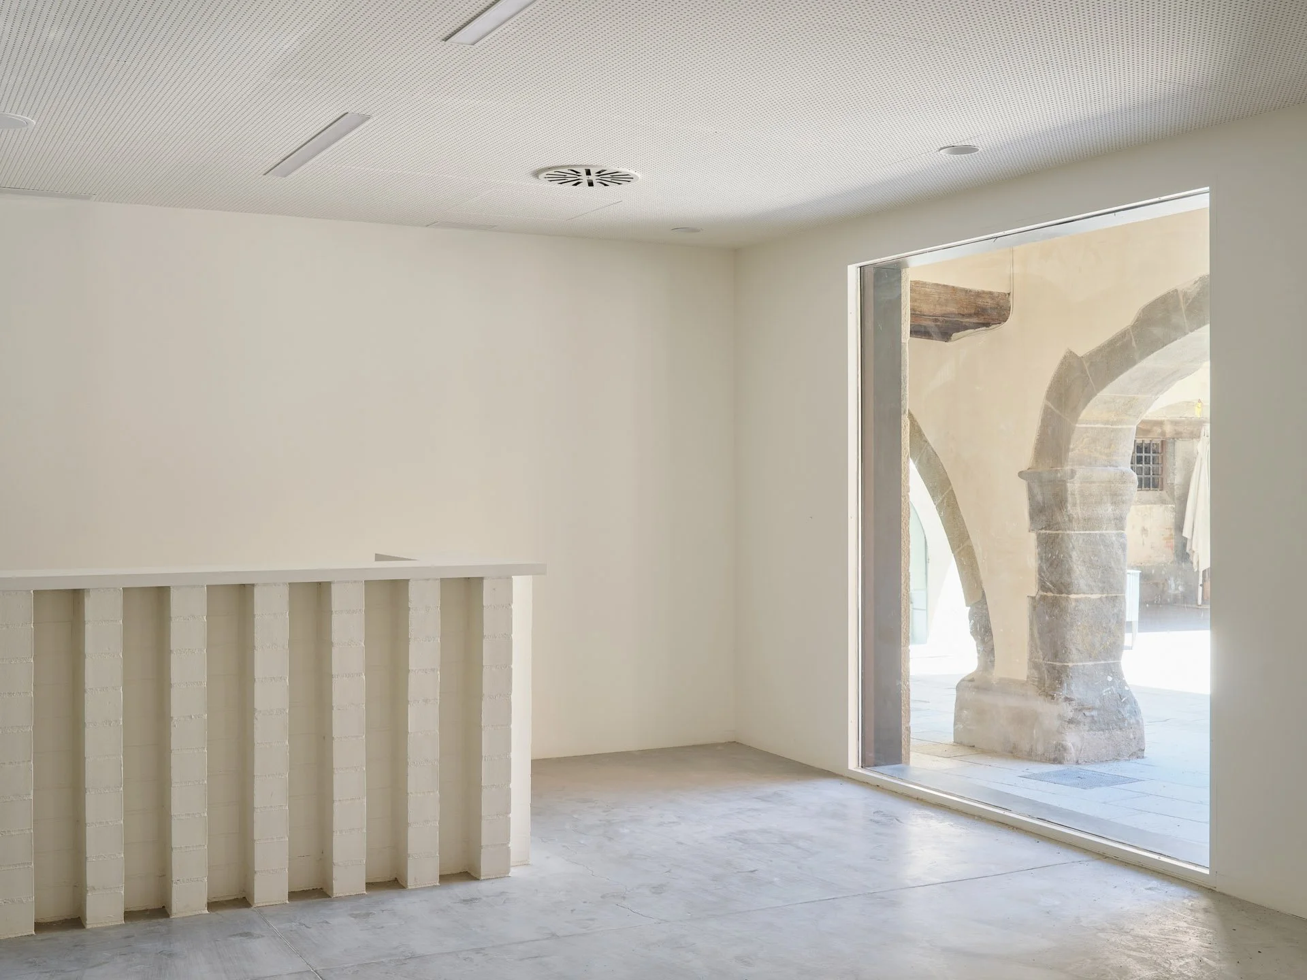
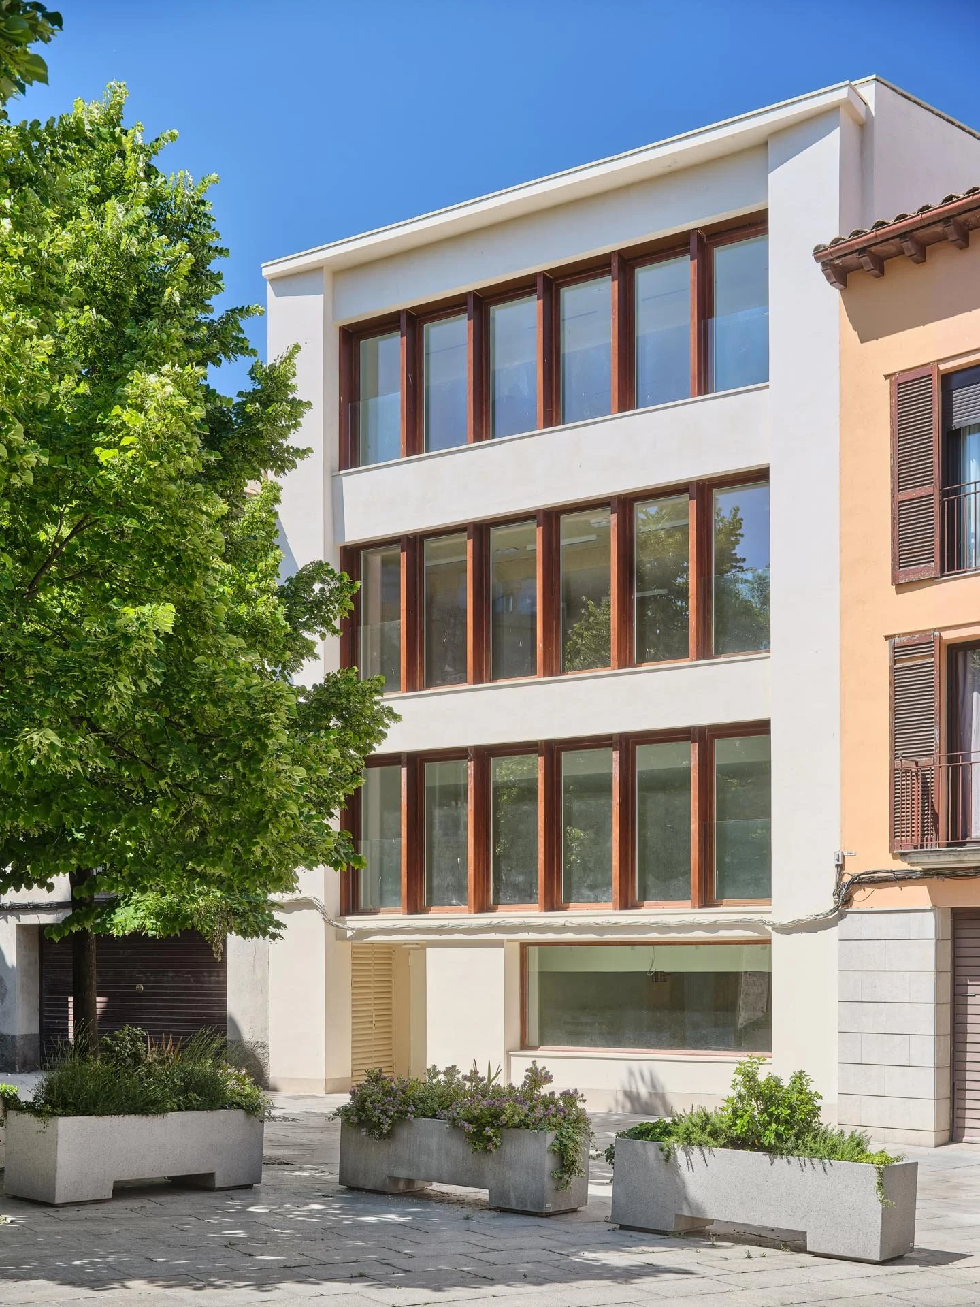
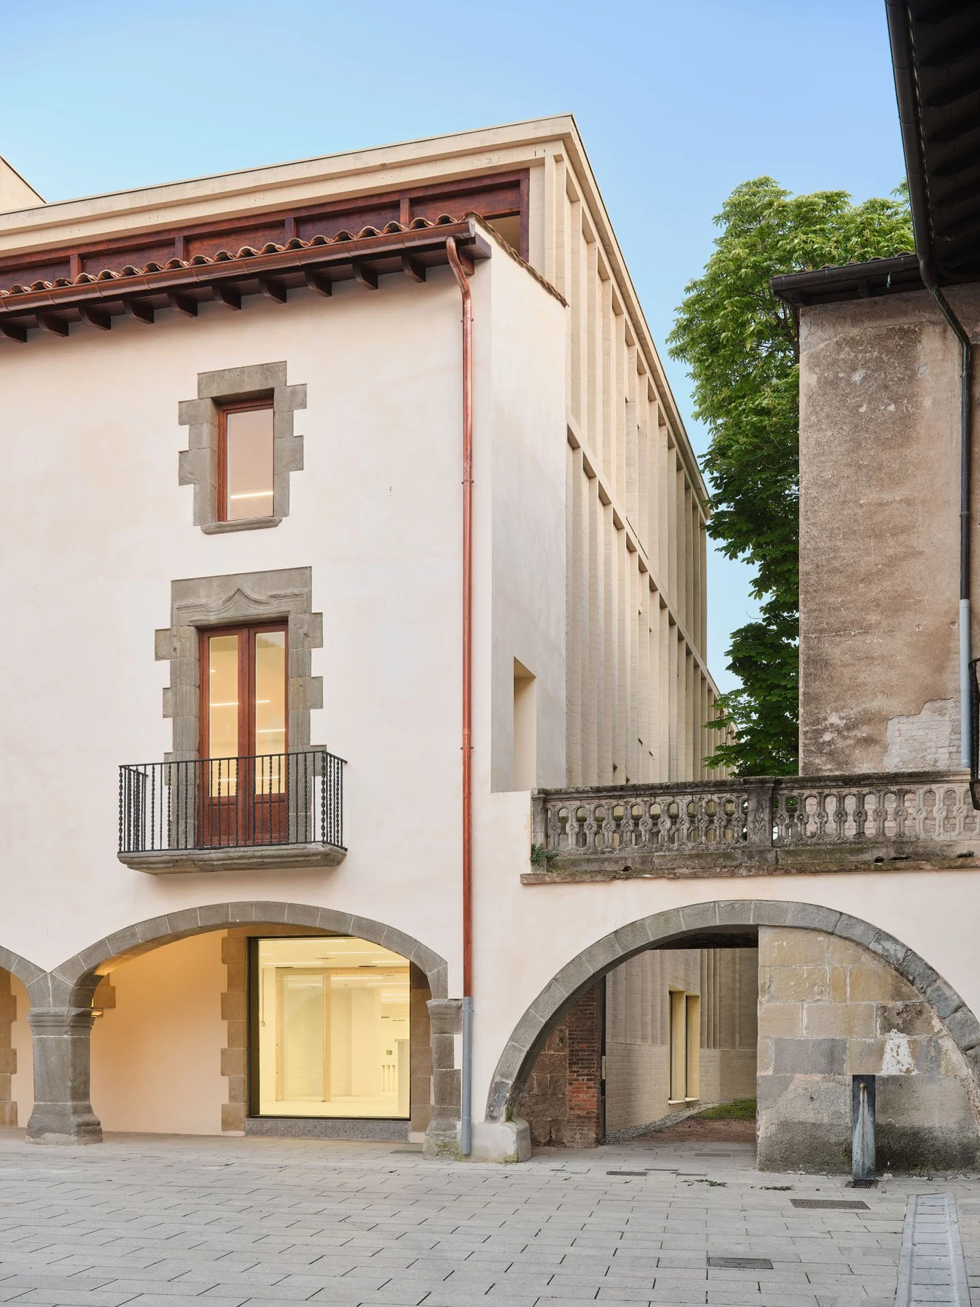
The recovery of the complex also reinstates the continuity of the arcades along Plaça Vella, reinforcing the spatial coherence of this distinctive public space within the historic centre.
The intervention is guided by the intention to build upon the material resources already present in the existing building. The project removes the extensions accumulated over time and recovers the original spatial simplicity of the complex. This operation allows most of the existing structure to be retained, together with two façades that remain almost entirely intact, minimising both the physical transformation of the building and the consumption of resources associated with the intervention. Reusing what exists thus becomes an architectural, economic and environmental decision.
The programme is arranged vertically according to the acoustic requirements of each activity. Spaces requiring greater concentration and quiet occupy the lower levels, close to the entrances, while music-related activities and the school of visual arts are located on the upper floors. This arrangement allows the different uses to coexist within a single shared structure.
The reconfiguration of the building replaces a labyrinthine and fragmented layout with a clearer, more legible spatial organisation. Concentrating vertical circulation and service spaces along the internal party walls frees up and regularises the central areas of each floor.
Plaça Vella becomes the main entrance to the new cultural centre, establishing its principal connection with the public realm. A generous shared entrance hall organises internal circulation and provides a meeting place for the centre’s different users, deliberately extending the civic character of the square into the building.
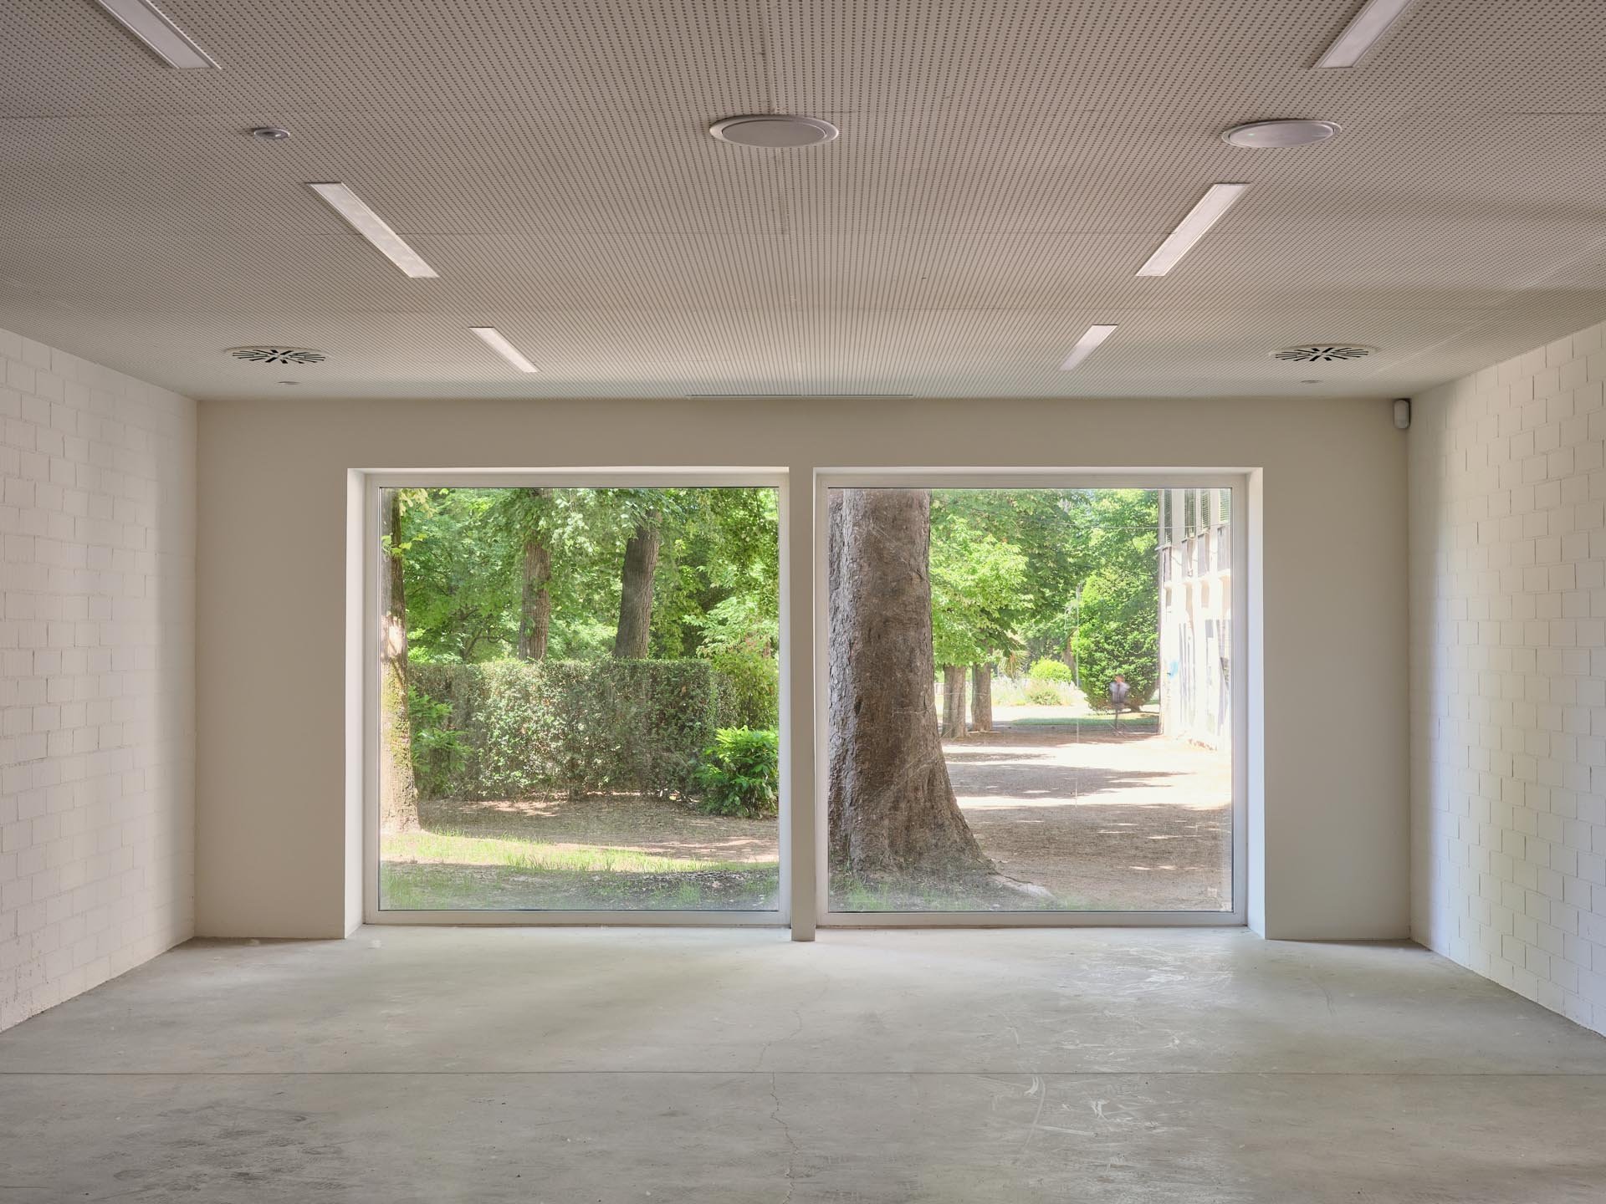
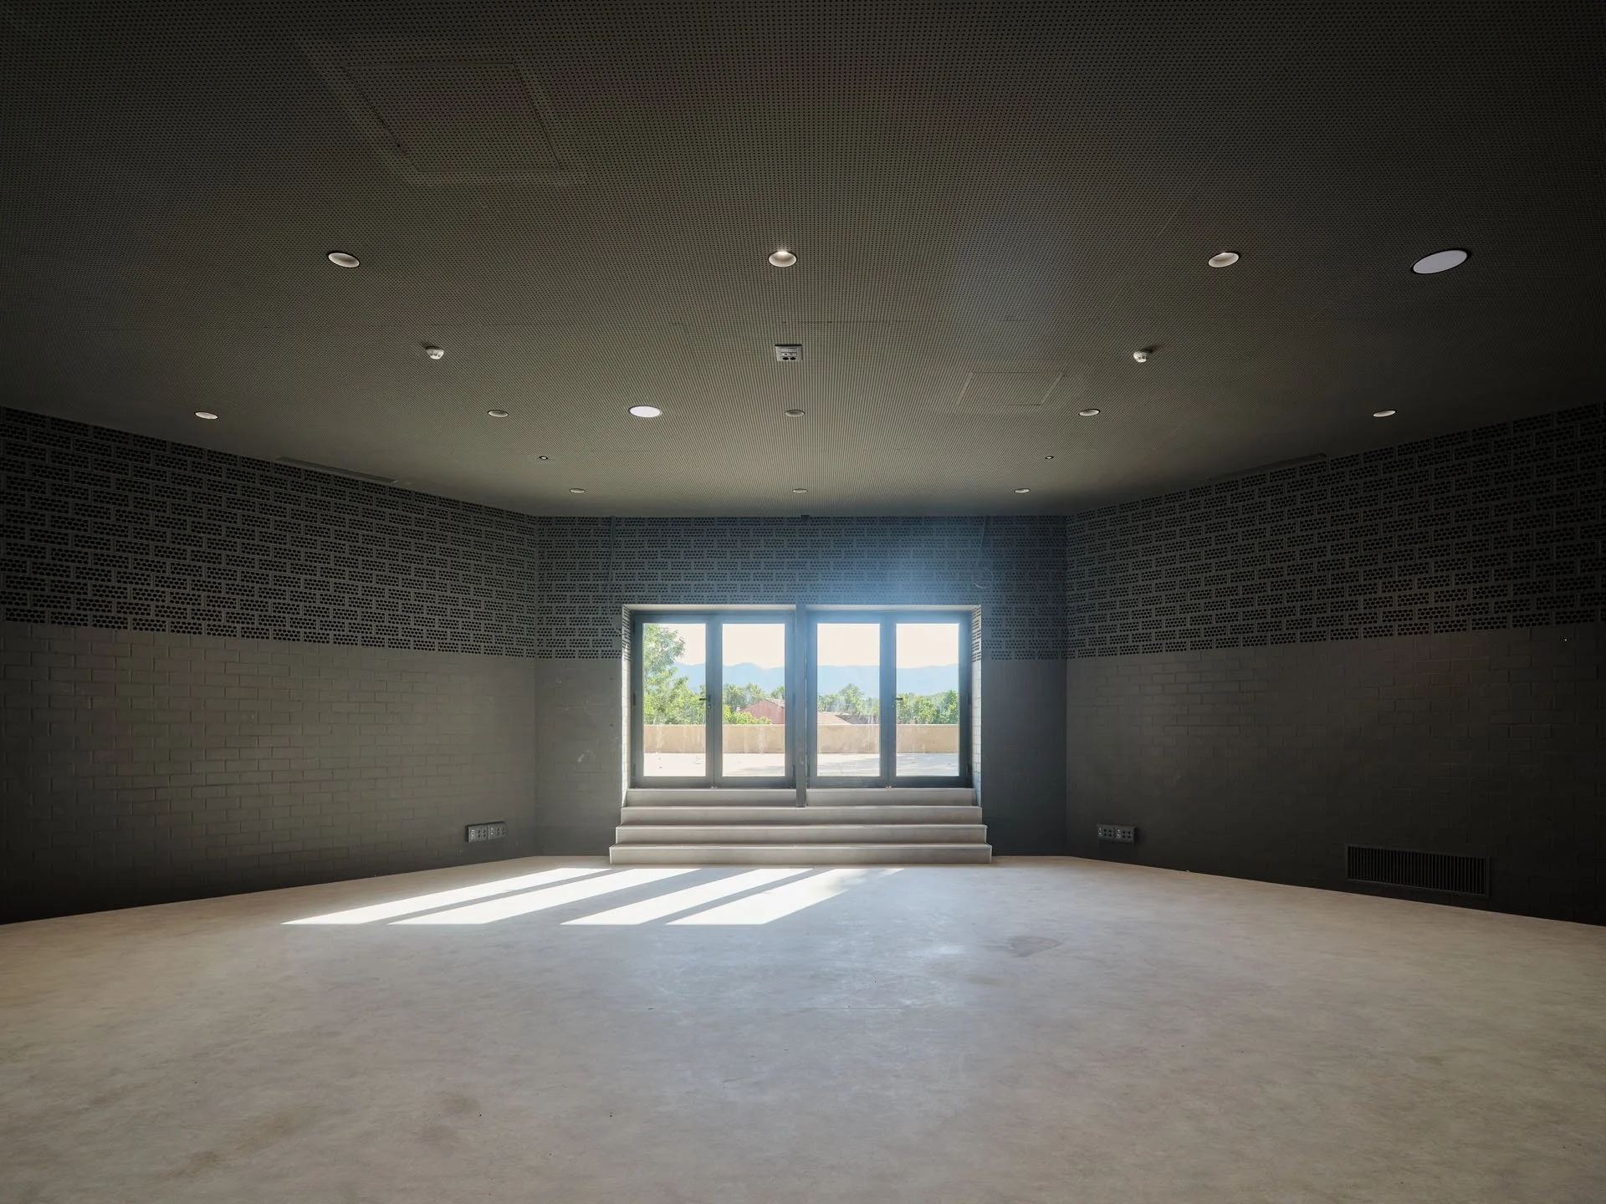
The ground floor accommodates the Segimon Serrallonga Library, whose activities extend towards the Can Parrella Gardens, incorporating them into the everyday experience of the new reading areas. On the first floor, the former cinema is transformed into a multipurpose hall shared by the centre’s three institutions, while a new open-plan exhibition space restores public access to the balconies overlooking Plaça Vella.
The resulting spaces are defined less by specific functions than by their capacity to accommodate different forms of use and appropriation over time. A restrained material palette of concrete, ceramic and pine timber is used throughout the interiors, prioritising robustness and durability while reinforcing the understated character of the intervention.
Historically, “El Club” and the Can Parrella Gardens evolved independently. The gardens and the former sports court stood side by side, separated by walls, changes in level and physical boundaries that prevented any functional or visual continuity. The intervention reverses this condition, establishing a new relationship between the cultural centre and the gardens. The demolition of the dividing wall and the removal of the existing hard surfaces restore the continuity of the ground plane between the building and the Can Parrella Gardens. Planting and new permeable surfaces become part of a continuous landscape system connecting building and garden.
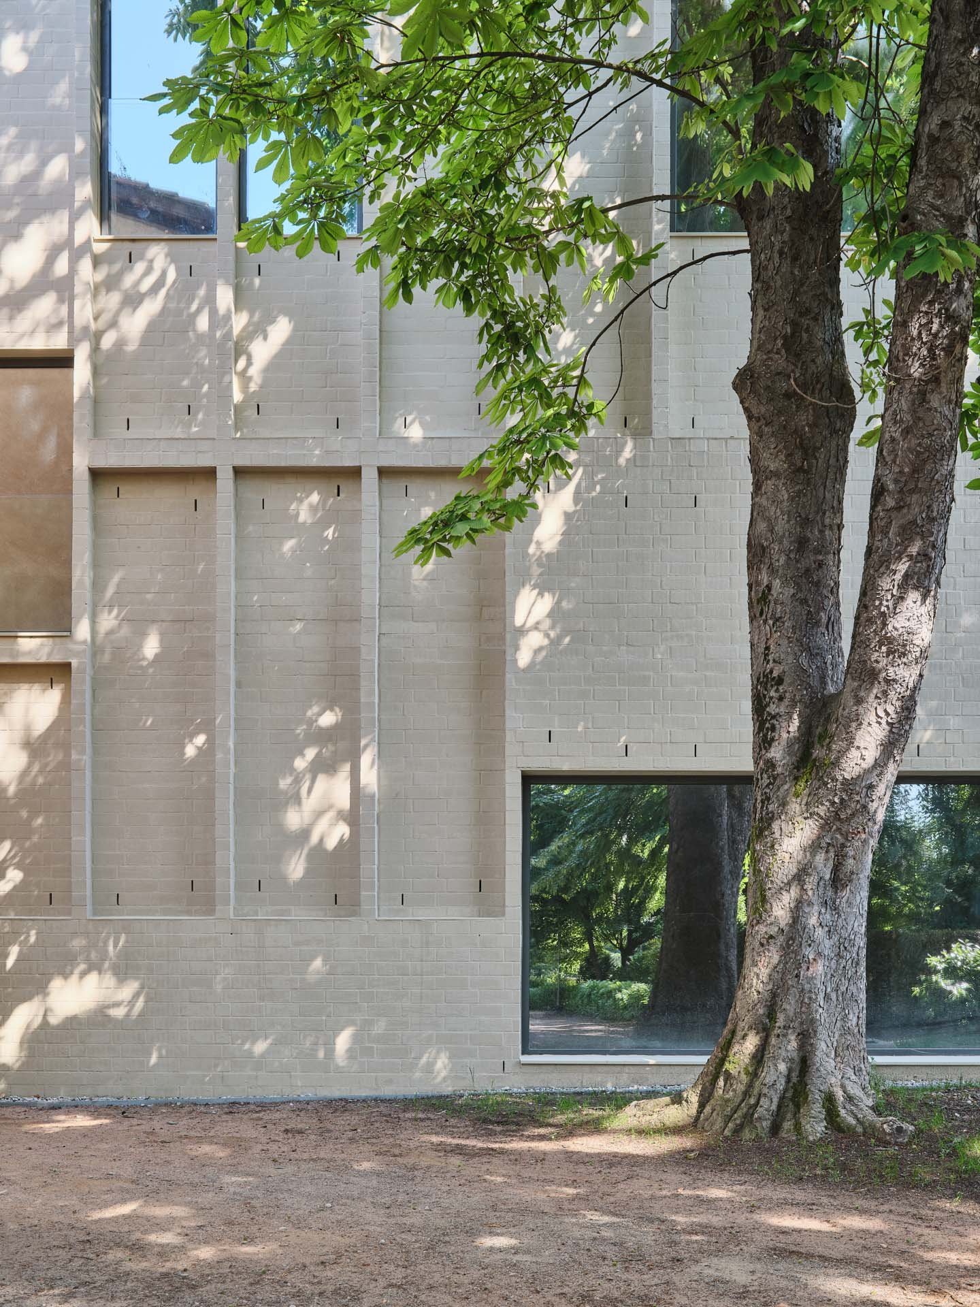
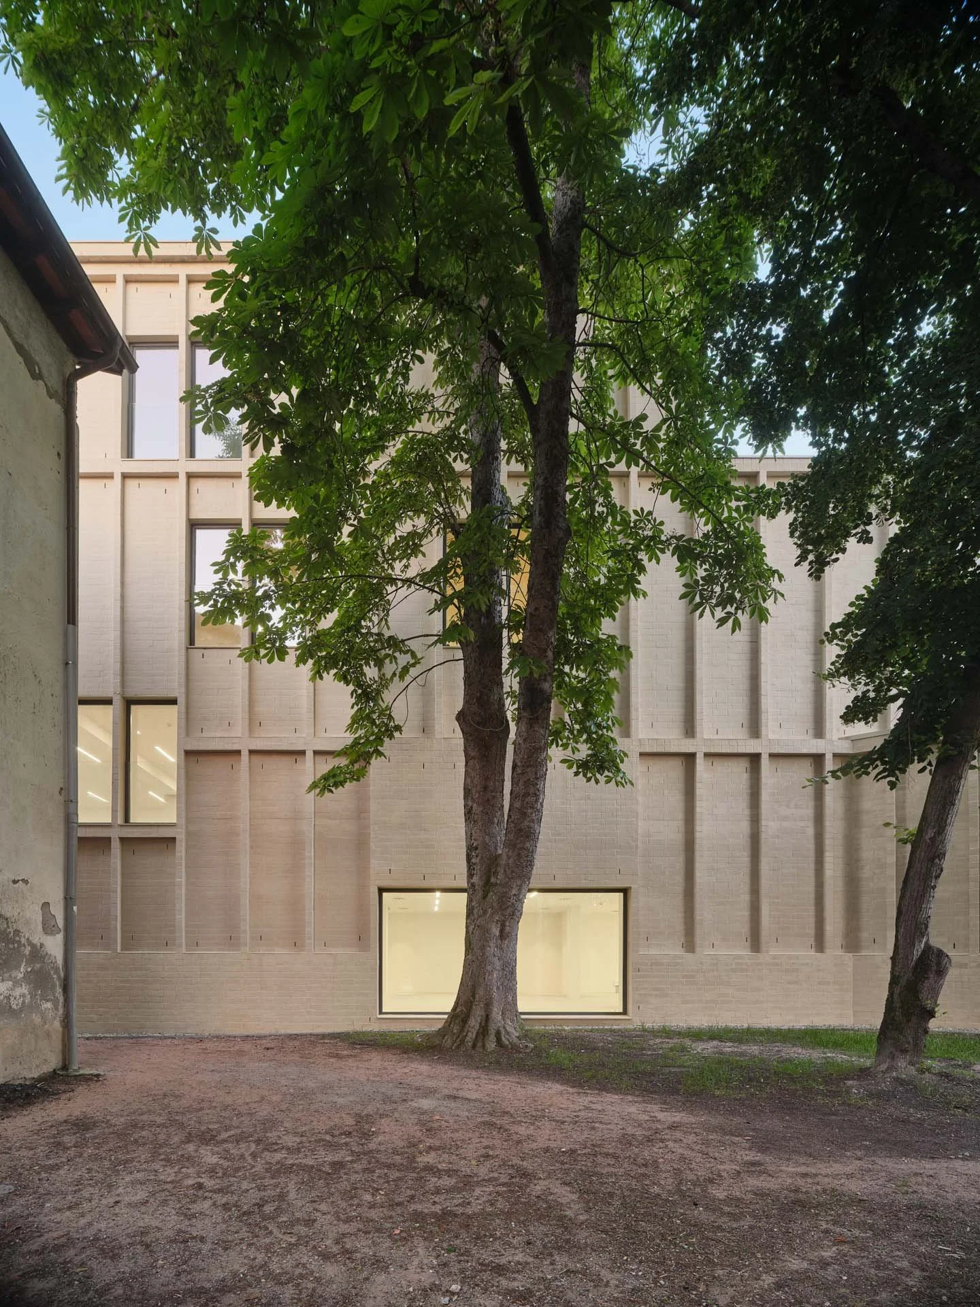
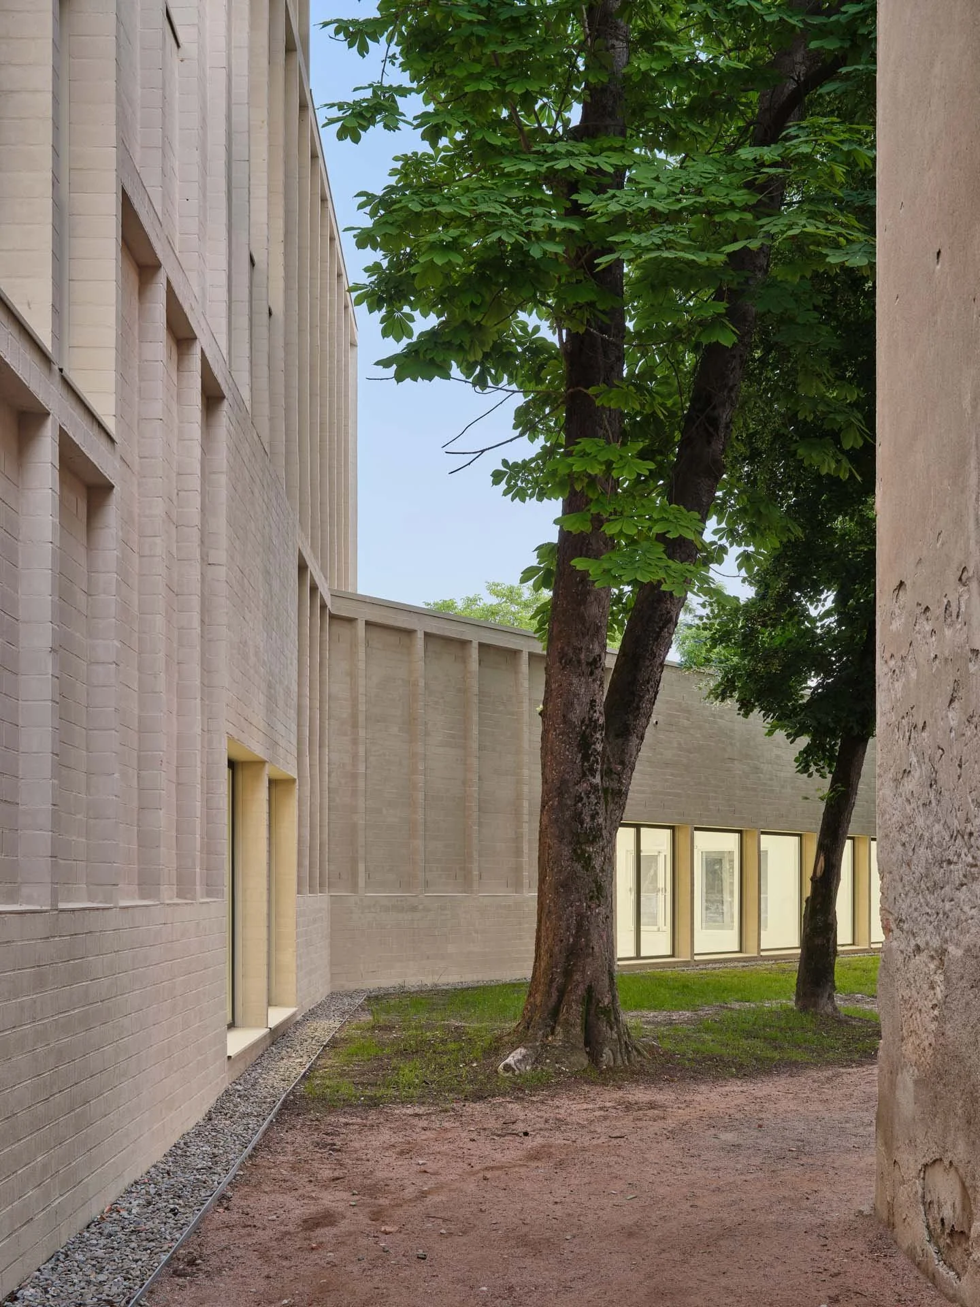
The library thus extends its activities directly into the Can Parrella Gardens, incorporating new outdoor spaces into its programme. The new, porous façade, with its large windows, reinforces this connection and establishes a direct relationship between life inside and outside the building. The gardens cease to function as a residual space behind the building and become part of the everyday experience of the cultural centre.
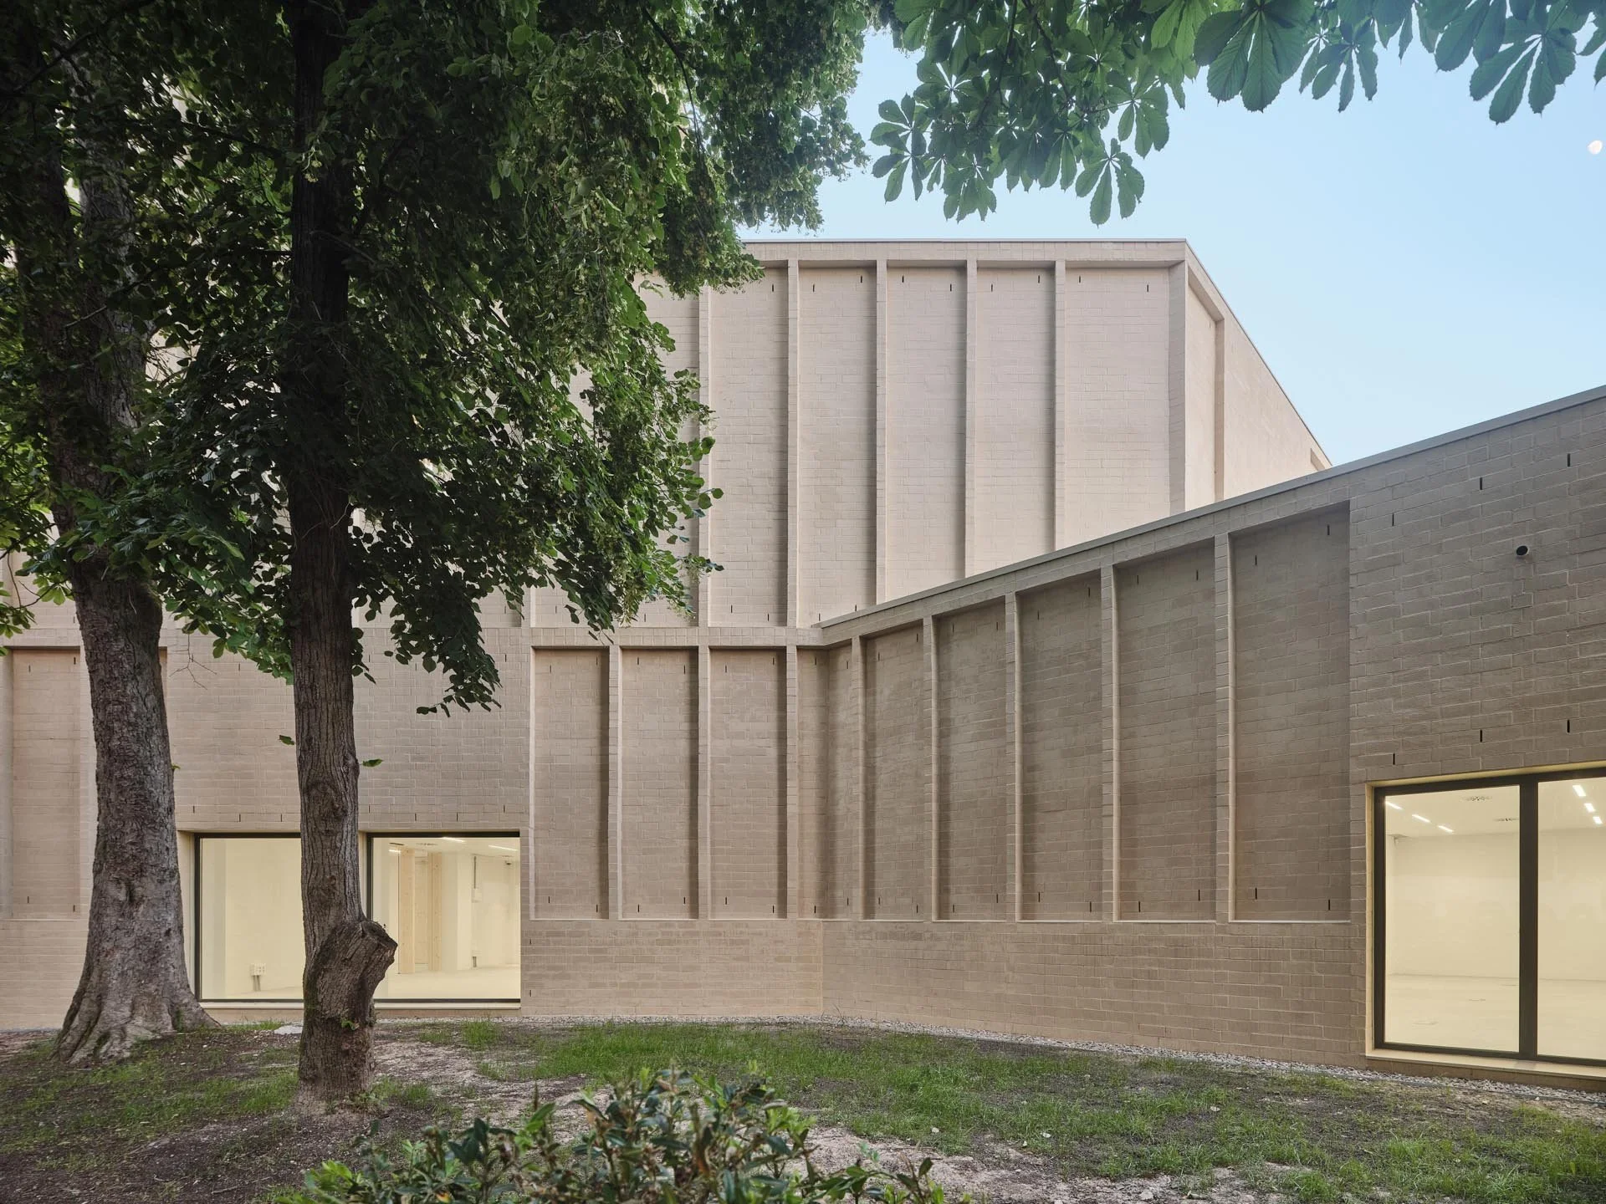
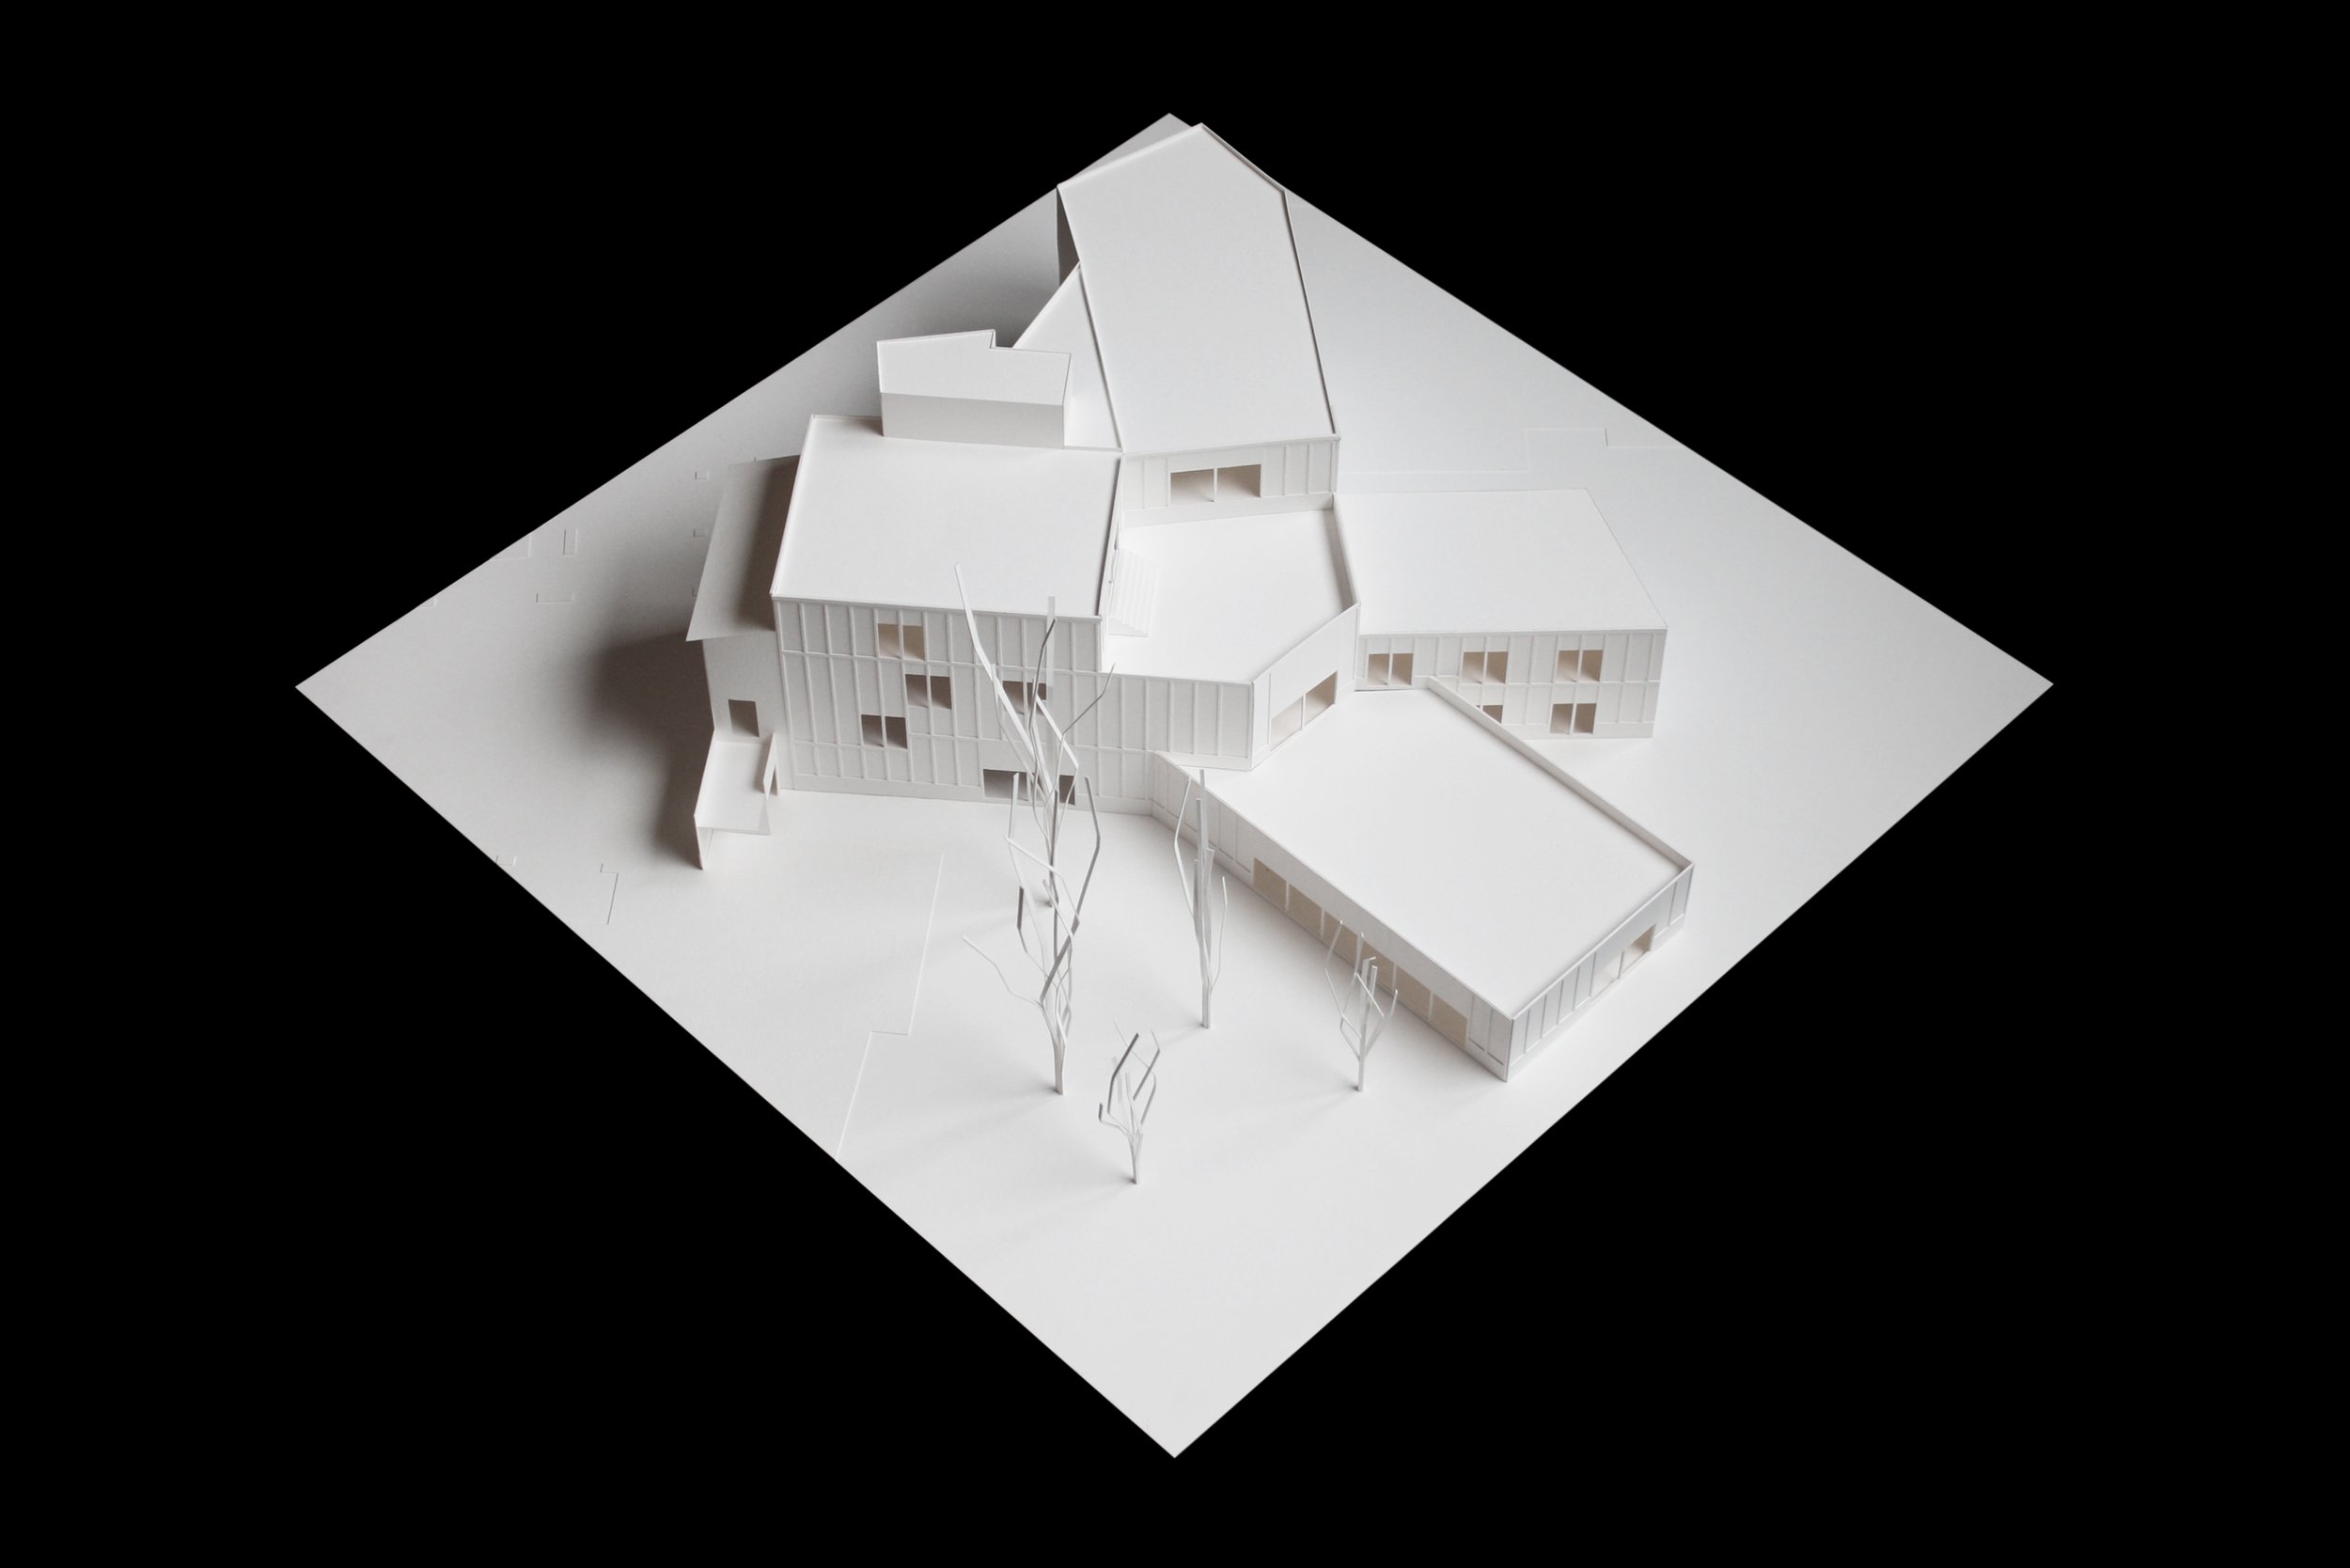
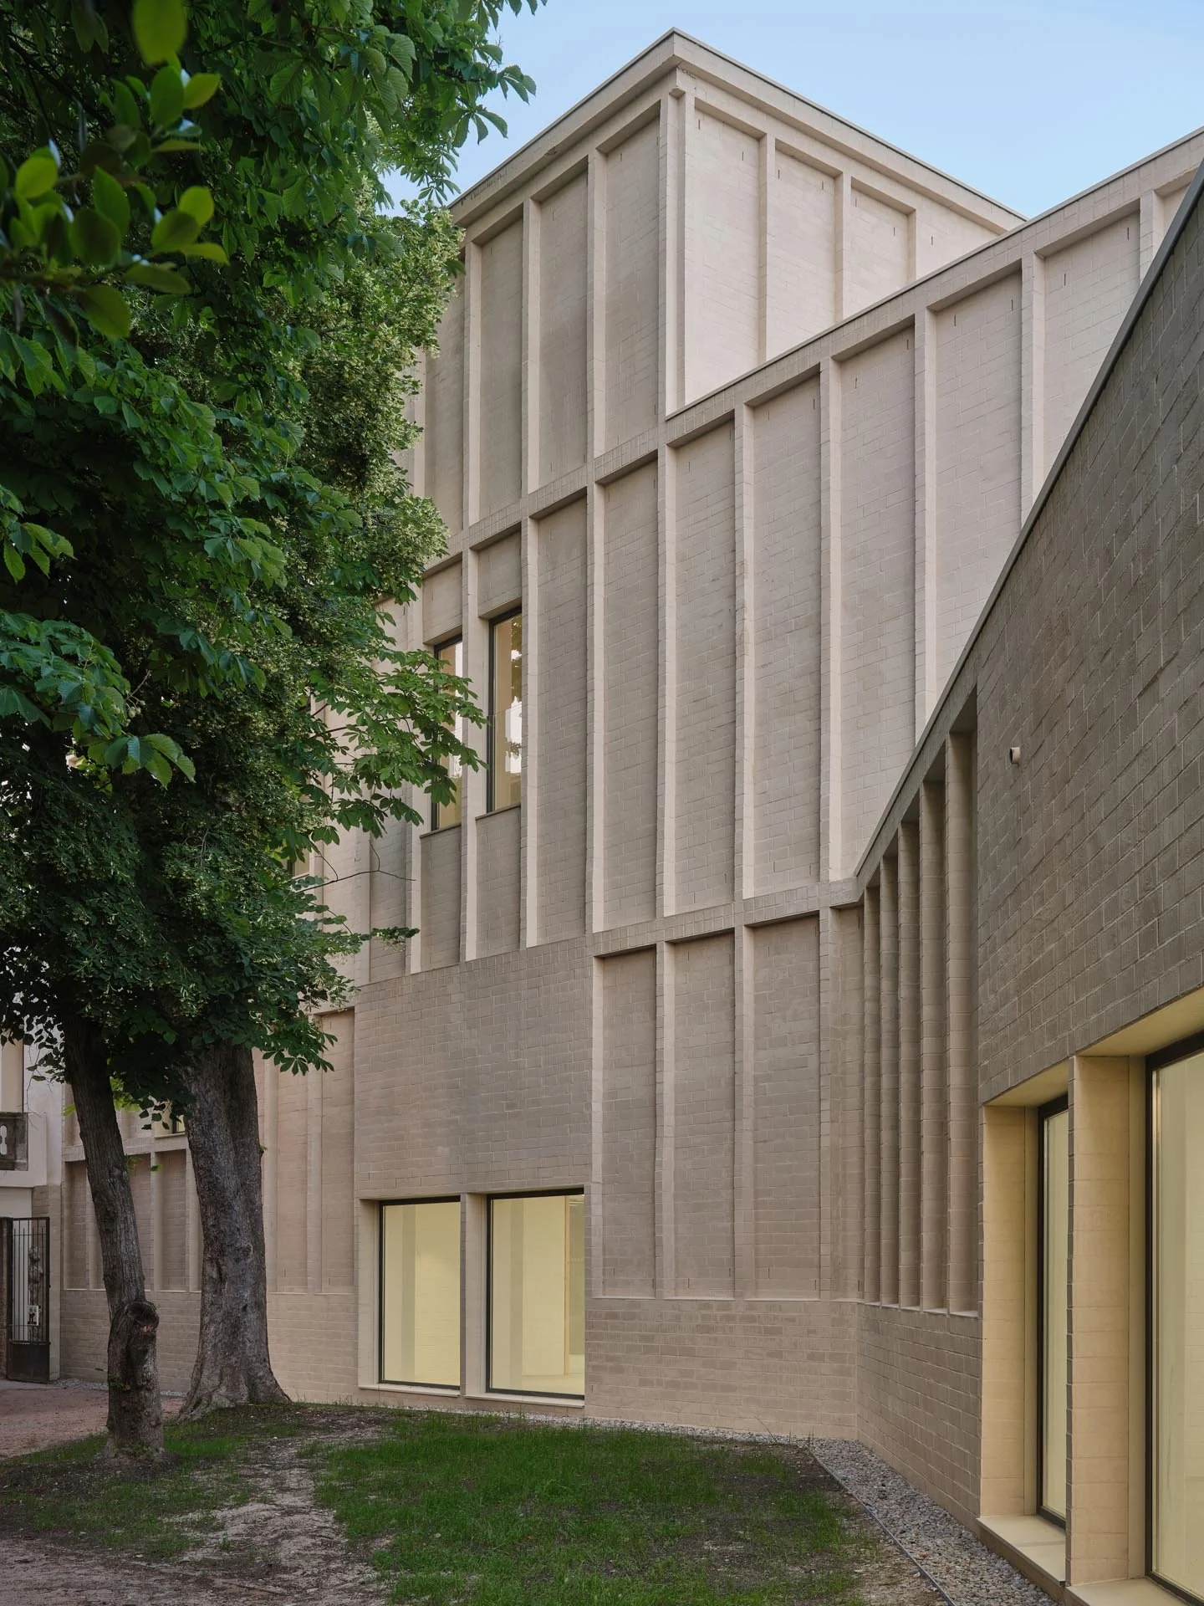
The transformation of the building towards the Can Parrella Gardens is completed by the construction of a new façade where, for decades, there had been only a patchwork of exposed party walls. This large, previously neglected expanse of blank walls at varying heights is transformed into the cultural centre’s principal façade. The operation brings unity and coherence to a building composed of volumes from different periods and of different heights, fundamentally redefining its relationship with the Can Parrella Gardens.
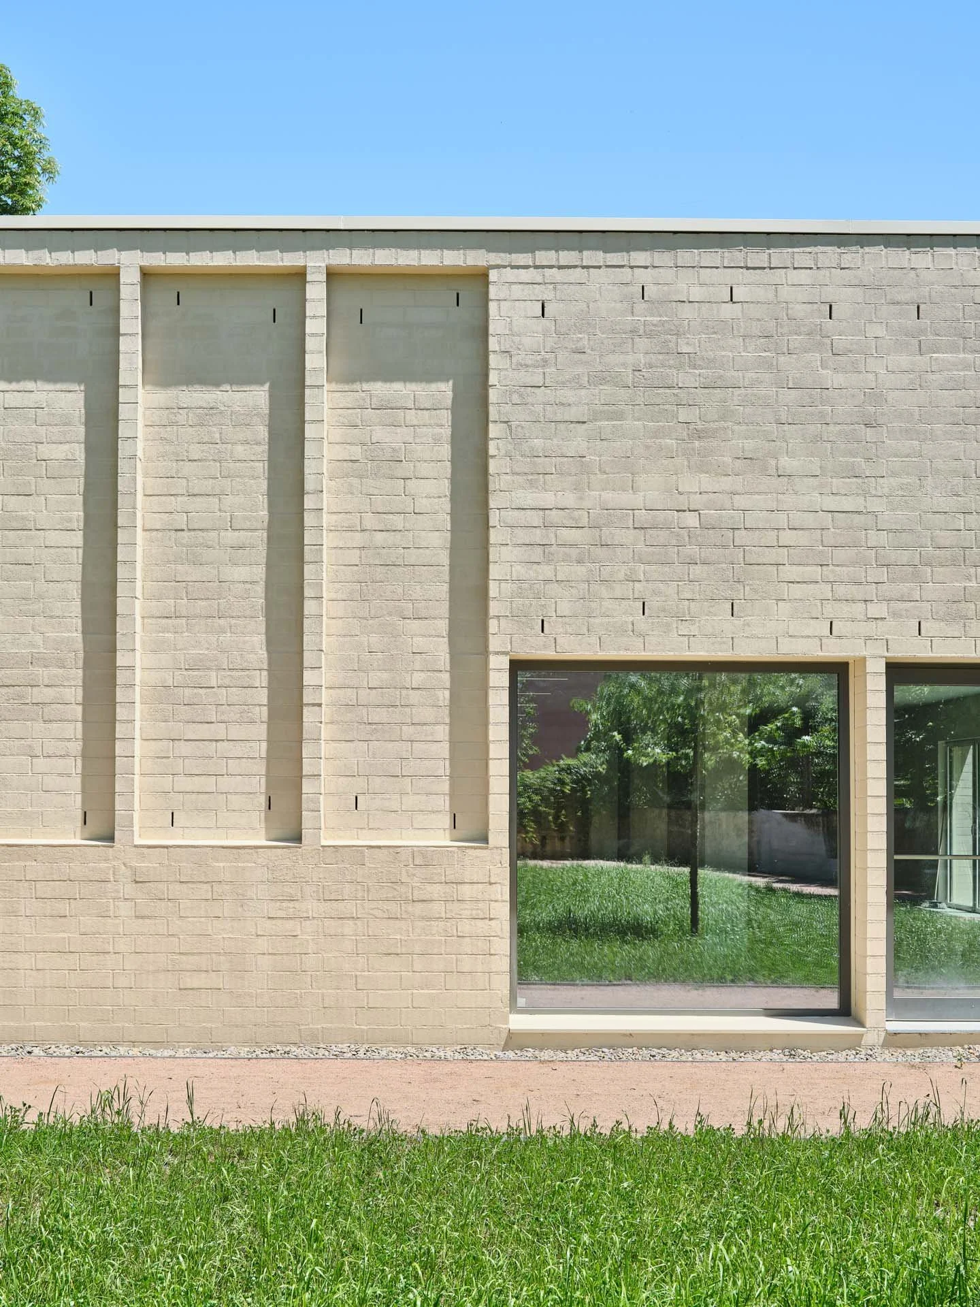
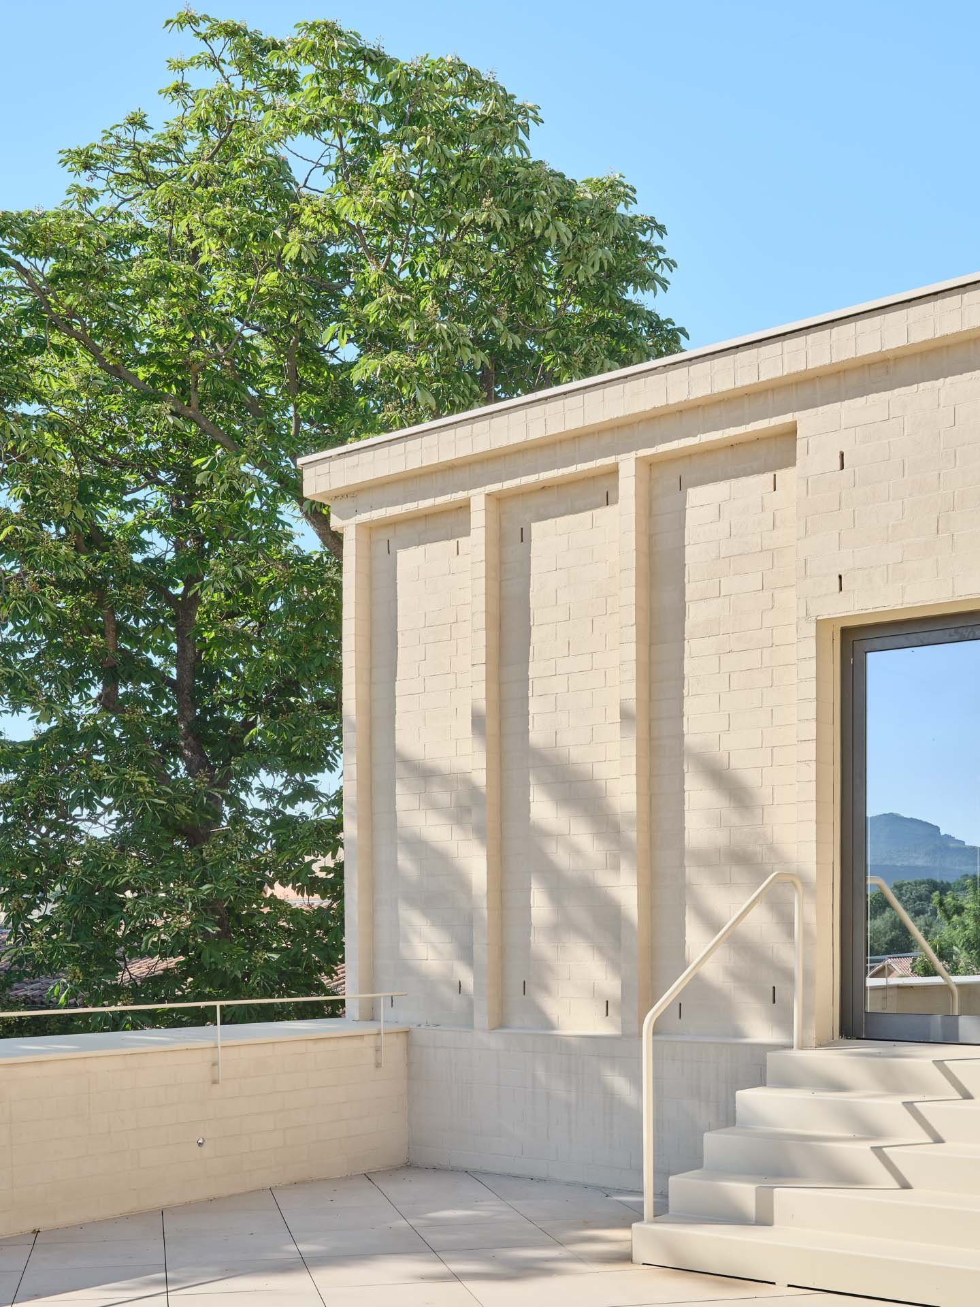
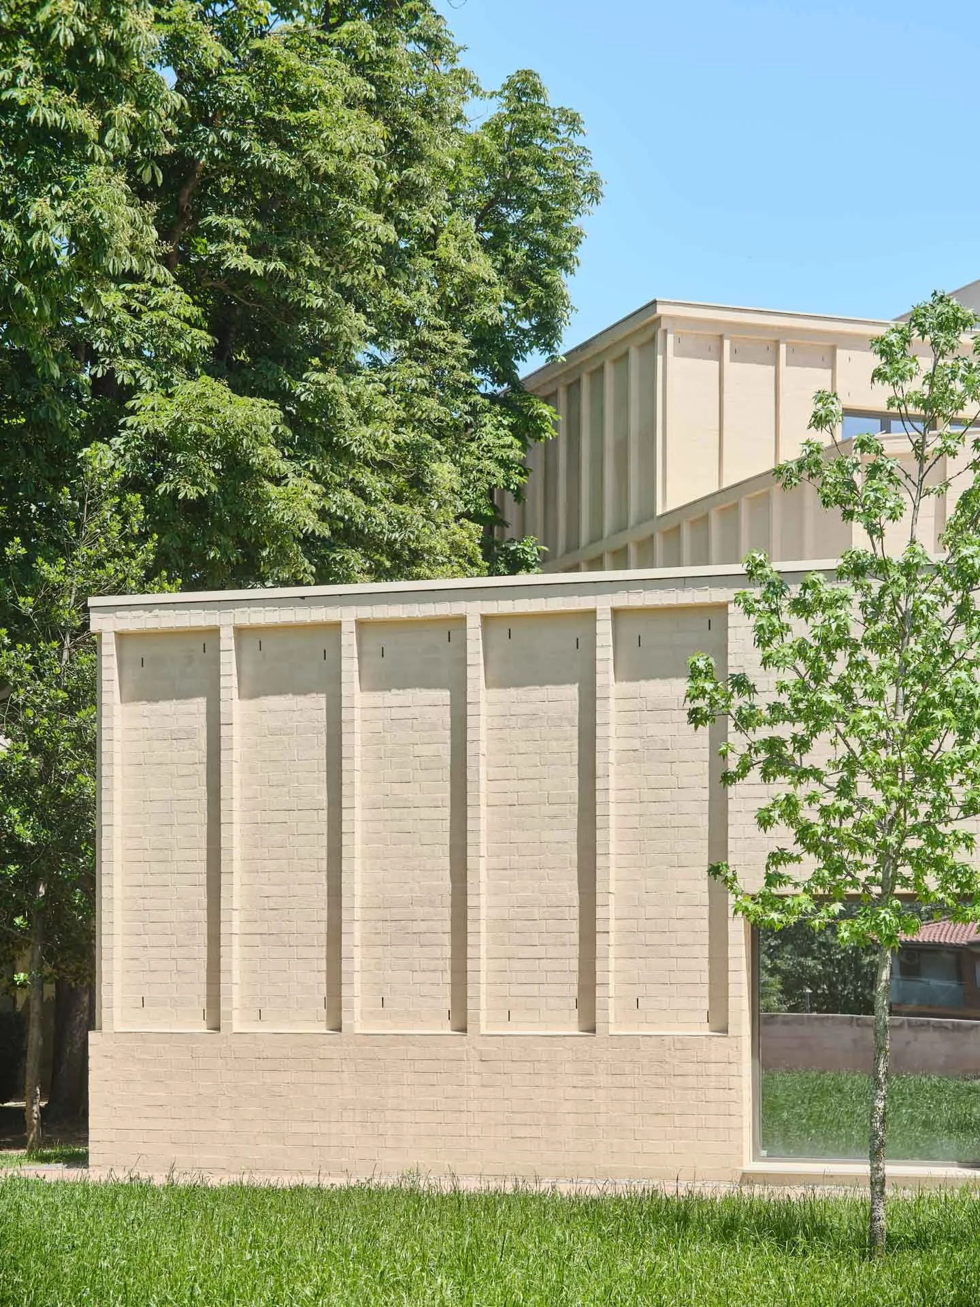
The new ventilated façade is constructed with a ribbed outer leaf of perforated brick finished with limewash. Its relief integrates the new openings into a coherent system, helps stiffen the slender outer leaf and gives depth to the building envelope, revealing the changing light throughout the day. The succession of planes, cornices and terraces at different heights brings together the complex existing volumes and strengthens the building’s relationship with the Can Parrella Gardens. The newly accessible roofs extend the range of possible uses and offer views across the canopies of the surrounding chestnut trees and, in the distance, towards Bellmunt and the ridgelines of Lluçanès.
The existing façade is restored with its original lime render, while the removal of a window reinstates its historic composition. The additional storey built in the 1960s is completely transformed into a new upper loggia, completing the building’s profile and providing new shaded outdoor spaces.
El Club is the result of successive transformations accumulated over time. The intervention does not seek to bring this process to a conclusion, but to allow it to continue, establishing a structure capable of adapting to new requirements without compromising the spatial and material coherence of the complex.
The retention of the existing structure and the introduction of a new, thermally massive ventilated façade enhance the building’s thermal inertia and help stabilise indoor conditions throughout the year, improving comfort in spaces used on a daily basis. The new elements are conceived as a distinct, reversible layer, capable of adapting to future requirements without altering the building’s primary structure. This approach allows the building to continue evolving over time while retaining its spatial, material and environmental qualities.
Project Title: El Club Torelló
Location: Torelló, Spain
Authors: Josep M. Julià, Albert Clèries, Jordi Gorgues, Manuel Julià
Team: Gil Roca, Estel Roca, Esther Brescó, Rut Cabrero, Tiaré Gálvez
Technical Architecture: Mor Arquitectura Tècnica SLP
Engineering and Sustainability: Joan A. Gonzàlez Gou
Structural Engineering: Jordi Oliveras Reder
Client: Torelló Town Council
Contractor: Artífex Infraestructuras SLU
Design: 2021–2022
Construction: 2023–2026
Photography: Adrià Goula
Project Images
Selected Projects